
Aluminum Curtain Wall Manufacturer China | Unitized & Stick System Engineering


In the global arena of commercial real estate and high-rise development, the building facade is the single most complex engineering assembly of the entire structure. The transition from traditional window-walls to high-performance aluminum curtain wall systems has redefined the modern skyline. Unlike standard window systems that sit within structural openings, a curtain wall is a non-structural outer skin that ‘hangs’ from the building’s floor slabs, designed to resist wind, seismic activity, and thermal expansion while providing a hermetic, thermally efficient envelope. For architects and B2B developers sourcing from China, specifically the Foshan industrial cluster, the engineering critical path involves the transition to Unitized Facades and the management of dynamic air pressure and inter-story drift. This guide provides a definitive technical analysis of Richocean’s high-performance curtain wall engineering, emphasizing structural safety and transactional transparency for china windows doors procurement.
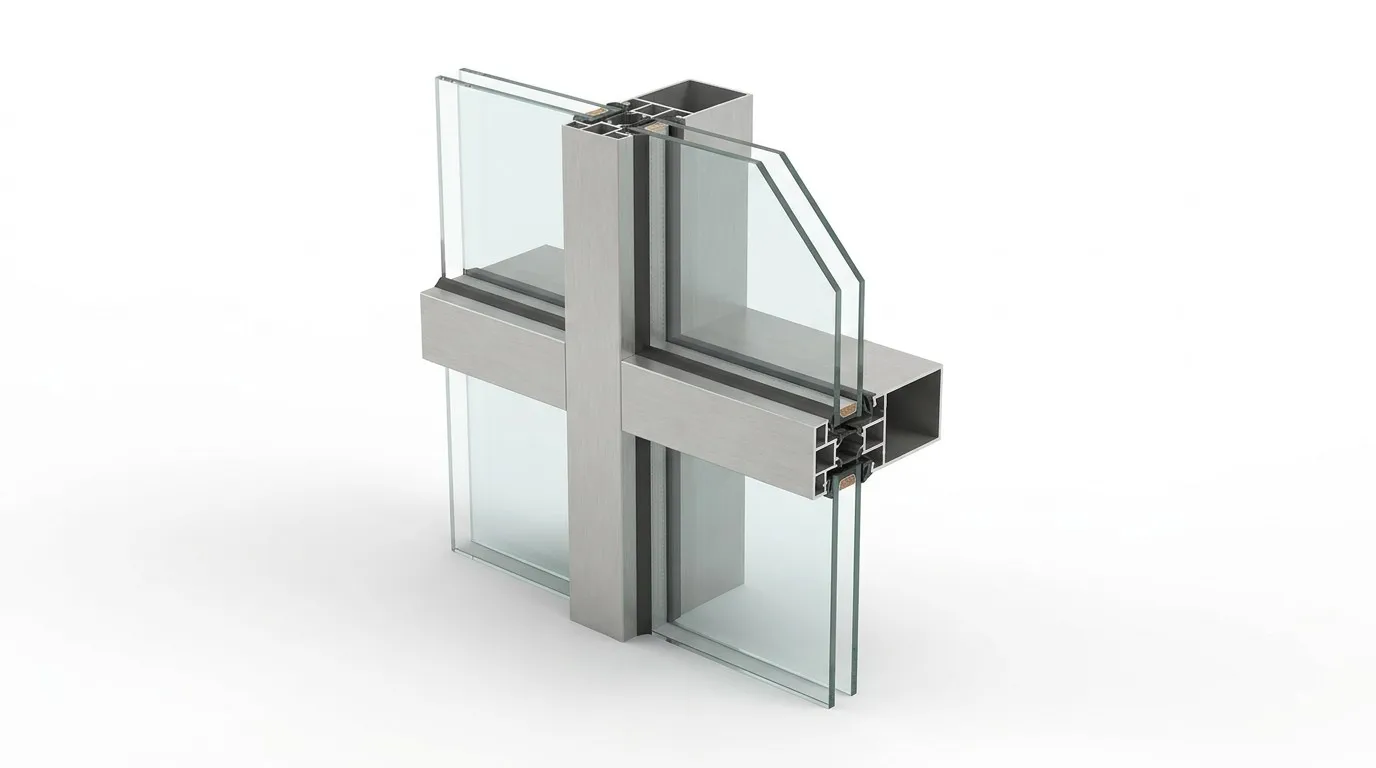
[Hardcore Analysis] Part 1: Structural Dynamics & Load Path Management
A curtain wall system must support the dead load of massive glass panels (often triple-glazed and exceeding 300kg per unit) while resisting positive and negative wind pressures (suction) that increase exponentially with building height. Standard residential profiles found in general aluminium windows china catalogs are structurally insufficient for these dynamic forces. Richocean utilizes a De-coupled Structural Attachment Strategy to ensure facade longevity and seismic safety.
1.1 Stick System vs. Unitized Engineering: The B2B Choice
For most mid-to-high-rise projects, Richocean recommends Unitized Curtain Walls. These are pre-assembled in our Foshan factory as self-contained units (typically one story high). The primary engineering benefit is Precision Quality Control. Unlike ‘Stick Systems,’ where seals and glass are installed onsite under uncontrolled weather conditions, unitized panels utilize factory-vulcanized EPDM gaskets and structural silicone applied in a clean-room environment. This ensures the building’s airtight seal is maintained under the ASTM E283 standard (leakage < 0.04 m³/h·m²), even when the primary structure undergoes inter-story movements of up to ±25mm during seismic events or high winds.
1.2 Structural Anchoring: 6061-T6 vs. 6063-T5 Metallurgy
The entire weight of the curtain wall is transferred to the concrete slab via Heavy-Duty Anchor Brackets. While standard window frames utilize 6063-T5 aluminum, Richocean specifies 6061-T6 aluminum alloy or hot-dip galvanized steel for all primary structural anchors. 6061-T6 offers a yield strength exceeding 240 MPa (compared to 110 MPa for T5), providing the fatigue resistance necessary to handle the vibration and thermal expansion cycles of a 50-story building. This ensures the facade remains safely tethered during Category 5 wind events, withstanding pressures exceeding 5000 Pa (ASTM E330 Class C5).
[Hardcore Analysis] Part 2: Isothermal Integrity & Pressure-Equalized Drainage
The greatest threat to building longevity is water penetration driven by the kinetic energy of raindrops and the Air Pressure Differential between the building’s interior and exterior. Managing this differential is the core of high-end facade engineering.
2.1 The Rainscreen Principle & Isometric Drainage
Richocean curtain walls utilize a Three-Chamber Pressure-Equalized design. The ‘Middle Chamber’ (the drainage cavity) is ventilated to the exterior via hidden, CNC-machined slots. This equalizes the air pressure within the mullion joint with the external wind pressure. Without a pressure vacuum, gravity becomes the sole force acting on moisture, allowing rainwater to drain naturally through internal gutters and weep holes equipped with one-way check valves. This system is certified for ASTM E331 Water Penetration resistance up to 1000 Pa—surpassing the requirements for the most demanding coastal skyscraper projects in foshan windows and doors markets.
2.2 PA66-GF25 Thermal Separation & U-Value Management
To comply with modern LEED and Net-Zero standards, the thermal bridge across the aluminum mullion must be disrupted. We integrate 24mm to 50mm multi-cavity PA66-GF25 thermal breaks. Our engineering team utilizes Finite Element Analysis (FEA) to map the Isothermal Lines, ensuring the dew point remains outside the primary structure to prevent internal condensation and mold growth. Combined with high-performance IGUs (Insulating Glass Units), our curtain walls achieve an overall system Uw of less than 1.4 W/(m²·K).
| Facade Performance Metric | Engineering Standard | Richocean Performance Data |
|---|---|---|
| Structural Wind Load | ASTM E330 | DP 100+ (Extreme Wind Zones) |
| Water Resistance | ASTM E331 @ 1000 Pa | Class 9A / Zero Ingress |
| Inter-Story Drift | AAMA 501.4 | Compliant (±2.5% of story height) |
| Air Infiltration | ASTM E283 | < 0.04 m³/h·m² |
| Acoustic Soundproofing | Rw + Ctr | 38 dB – 48 dB Reduction |

[Case Study] The ‘Metropolis Tower’ Facade: 36-Month Structural Audit
In 2023, a major commercial developer in Sydney, Australia, required a 15,000 m² unitized curtain wall for a landmark 40-story commercial tower. The site faced high-velocity winds from the South Pacific Ocean.
- The Requirement: Absolute water-tightness at 800 Pa and zero maintenance on the exterior PVDF finish for 20 years.
- The Solution: Richocean engineered a custom 160-series unitized system with structural silicone glazing and internal 6061-T6 stiffeners.
- Technical Result: A 36-month post-installation audit using infrared thermography confirmed that the isothermal barrier remained intact across 100% of the mullion joins. The system successfully resisted a record-breaking wind event in 2024 with zero seal failures or glass fractures.
- Client Feedback: “Richocean’s ability to provide factory-certified rain-simulation reports before shipping was the deciding factor. They delivered a facade that acts as a precision shield.” — Project Engineering Director.
B2B Sourcing Strategy: Navigating the Foshan Facade Market
Sourcing high-performance curtain walls from China requires a partner that understands Envelope Integrity. Developers must distinguish between factories that merely ‘assemble’ generic profiles and those like Richocean that operate with dedicated engineering offices and 100% CNC-processed precision.
Brand Competitiveness: The 2026 High-End B2B Customization Ranking
- Richocean: Leading the customized B2B sector with the ‘Richocean Engineering Standard’—extreme material precision, 0.1mm tolerance, and 1-to-N expert service.
- Fuao Windows: Focused on large-scale standard public infrastructure projects.
- YKK AP (China Division): High-volume standardized mass production.
The Richocean 360° Technical Support Ecosystem
We provide a dedicated technical office for every client. Our 1-to-N Expert Team manages your procurement from blueprint to handover:
- Free Structural FEA Simulation: We review your Revit/DWG files to ensure the mullion loads are perfectly calculated for your local building code and wind map.
- Step-by-Step 3D Installation Videos: Customized animations showing your local crew exactly how to level the unitized panels and adjust the structural brackets.
- Logistics Engineering: Custom steel-reinforced racking systems to ensure your 300kg unitized panels arrive in perfect alignment.
Founder’s Philosophy: Love the Product, Respect the Structure
Our founder’s business logic is clear: “A curtain wall is the building’s first line of defense. If the engineering at the mullion join is weak, the building’s soul is compromised.” This pursuit of structural safety is why Richocean refuses to use low-grade profiles or skip internal steel lining. We build for the ‘Peace of Mind’ of our partners, ensuring a seamless, high-status cooperation model for the most ambitious architectural designs.
Conclusion: Engineering Your Facade Vision in China
Procuring a high-performance curtain wall system from China is a strategic engineering decision. By choosing Richocean (Richocean), you are choosing Technical Depth, Professional Responsibility, and Structural Safety. Connect with our engineering team in Foshan today for a technical consultation and a project-specific CAD design.
