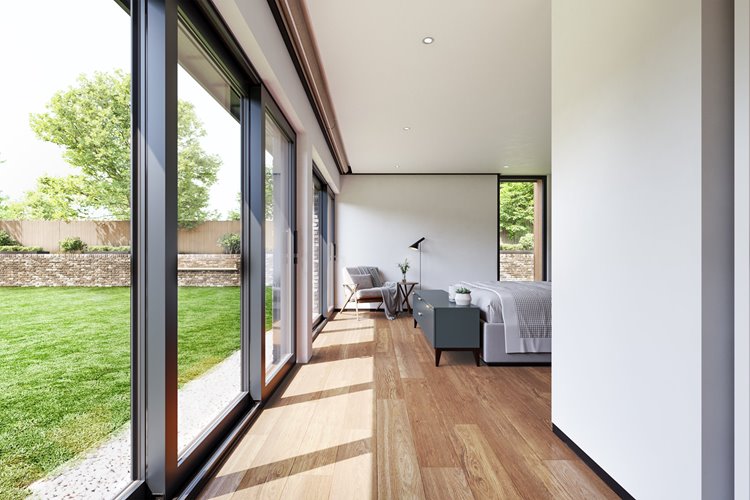
Aluminum Louver Manufacturer China Factory Price Sun Shade Blade Facade Screen Extruded
1. System Overview — Shading That Is Also a Structure
An aluminium louver system is sometimes specified as if it were decoration, and that is where projects go wrong. A louver blade is an extruded aluminium profile that is expected to cast a shadow, control solar gain, provide visual privacy, hide services or screen a car park — and simultaneously to survive decades of wind, rain and ultraviolet exposure while staying fixed to the building. Richocean extrudes and assembles louver systems in Foshan from 6063-T6 profiles, with engineered blade spans, mounting frames and finishes suited to the exposure class.
Two engineering questions decide most louver projects: what the blade must resist as a cantilever in wind, and how the louver behaves as a pressure-loaded screen in front of the facade behind it. Neither is answered by choosing a blade width from a brochure.
2. Core Material Science — 6063-T6 Extruded Blades
Louvers are among the few facade products where extrusion is the right process by default: a constant cross-section produces a blade that gains stiffness from its shape and can contain its own fixing channel and end cap detail. Richocean specifies 6063-T6 aluminum aged to 170 MPa yield, blade wall thickness of 1.2–2.5 mm depending on span and section depth, and internal reinforcing ribs in wide profiles so the blade resists wind without excessive sag between supports.
Blade spacing is a structural variable as well as a shading one: blades spaced further apart see less mutual sheltering and therefore more wind load each, which is why spacing and span are checked together rather than set purely by the desired shadow pattern.
3. Blade Profiles and Shading Strategy
Blade selection determines what the louver actually does, and different profiles solve different problems:
- Aerofoil blades: a streamlined section that reduces wind load and looks thin from the front, common on prestige facades
- Box or rectangular blades: simple, strong and cost-efficient, with a more solid appearance
- Z-profile and angled blades: fixed at a set pitch to block direct sun while keeping the view or daylight
- Vertical blades: used for low sun angles on east and west elevations, and for visual screening
- Horizontal blades: the conventional solution for high sun angles on south and north-facing glazing
- Egg-crate or two-way grids: combined vertical and horizontal blades for maximum shading and full screening
- Adjustable or motorized blades: blades that rotate with the sun or with a control signal for variable shading
Orientation drives the choice: a shading strategy that works on a south elevation can be ineffective on an east or west one, where the sun is low and largely horizontal — which is why facades often need different louver solutions on different elevations.
4. Structural Engineering — Wind, Spans and Fixing
This is where a louver system stops being a visual element and becomes a structure:
- Design wind pressure: derived from the project’s wind loading, including height, terrain roughness and local pressure coefficients
- Blade bending: blades treated as beams or cantilevers between supports, with deflection limits for appearance as well as strength
- Support spacing: brackets spaced so both the blade and its fixing stay within limits, which usually sets the visual rhythm
- Local pressure effects: corner and edge zones of a screen see higher pressures and may need closer supports
- Connection design: brackets transferring load into the structure rather than into a cladding rail, with isolating washers at dissimilar metal contacts
- Movement: allowances so thermal expansion along long louver runs does not buckle or load the fixings
- Maintenance access: brackets and fixings reachable for inspection, and blades individually replaceable
A louver screen also changes the wind environment for the facade behind it: it shelters the glazing from rain and direct sun, but it can raise local turbulence, so the interaction is worth reviewing on exposed sites.
5. Finishes, Corrosion and Visual Consistency
Louvers are thin, abundant and highly visible, so finish performance is both a durability and an appearance issue:
- Powder coating: 60–80 μm polyester or PVDF-based systems for general exterior use
- PVDF coating: 2–3 coat systems for high ultraviolet exposure and colour stability over time
- Anodizing: a metallic finish with good hardness, used where the anodized look is required
- Wood-grain sublimation: a coated finish that mimics timber for warm facade aesthetics
- Corrosion class: coating and hardware selected to the exposure, with C5-M grade options for coastal and marine sites
- Colour consistency: blades coated in one batch where a facade reads the finish as a single surface
- Cleaning: smooth profiles and accessible spacing so dust and salt can be washed off, not trapped
Blade edges and end caps are the places where coating damage shows first, so handling and site storage matter as much as the specification.
6. Performance Specification Table
| Parameter | Standard / Basis | Typical Value |
|---|---|---|
| Alloy | 6063-T6 | 170 MPa yield |
| Blade wall thickness | Manufacturer spec | 1.2–2.5 mm |
| Blade depth | Profile dependent | 100–400 mm typical |
| Design wind pressure | Project wind code | blades and fixings designed to declared value |
| Blade deflection | Engineered limit | set per span and appearance criteria |
| Coating | Powder / PVDF | 60–80 μm, or 2–3 coat PVDF |
| Corrosion class | ISO 12944 | C5-M option for coastal |
| Hardware | SS304 / SS316 | SS316 for coastal |
| Motorized blades | SELV per IEC 60364 | 24 V DC actuator option |
7. System Comparison — Fixed vs Adjustable vs Two-Way Grid
| Criterion | Fixed Blades | Adjustable / Motorized | Two-Way Grid |
|---|---|---|---|
| Shading control | compromise fixed at design | tracks sun or scene | maximum, but fixed |
| Daylight and view | balanced by pitch and size | adjustable by season or time | reduced, heavier visual density |
| Complexity | lowest | highest, needs power and control | moderate, more components |
| Maintenance | cleaning only | actuators, pivots and control | more surfaces to clean |
| Relative cost | lowest | highest | moderate to high |
8. Technical FAQ
Q: How far apart should louver blades be spaced?
A: Spacing is set by the shading target and the view requirement, then checked structurally. Closer blades shade more but cost more wind load per blade and reduce daylight, while wider spacing reduces mutual sheltering so each blade sees more pressure. The final spacing is a balance agreed with the facade engineer.
Q: Are aluminium louvers strong enough for high-rise facades?
A: Yes, when blades and supports are designed for the local design pressure. At height, pressure rises and corner or edge zones see higher values, so support spacing is tightened and bracket design reviewed. The governing check is usually deflection rather than yielding, because a blade that visibly bows looks defective even if it is safe.
Q: Do louvers reduce the thermal performance of the facade behind them?
A: Shading reduces the solar gain reaching the glazing, which normally improves cooling performance, but it also reduces the daylight entering, which can increase lighting energy. The two effects are assessed together in the facade’s energy balance rather than assumed to be positive.
Q: What finish suits a coastal louver facade?
A: A high-build coating system suited to the exposure class, with hardware in SS316 rather than SS304, and isolation between aluminium and steel at every fixing. Blade edges and end caps should be inspected on the maintenance schedule because coating damage there is what starts corrosion.
9. China Market Position — Why Richocean
Richocean manufactures aluminium louver systems in Foshan with automated extrusion, CNC cutting and in-house powder coating and PVDF lines, exporting to Europe, North America, the Middle East, and Southeast Asia. Factory-direct supply reduces cost versus Western distributors, with engineering documentation and installation guidance supplied per project.
10. Illustrative Project Applications
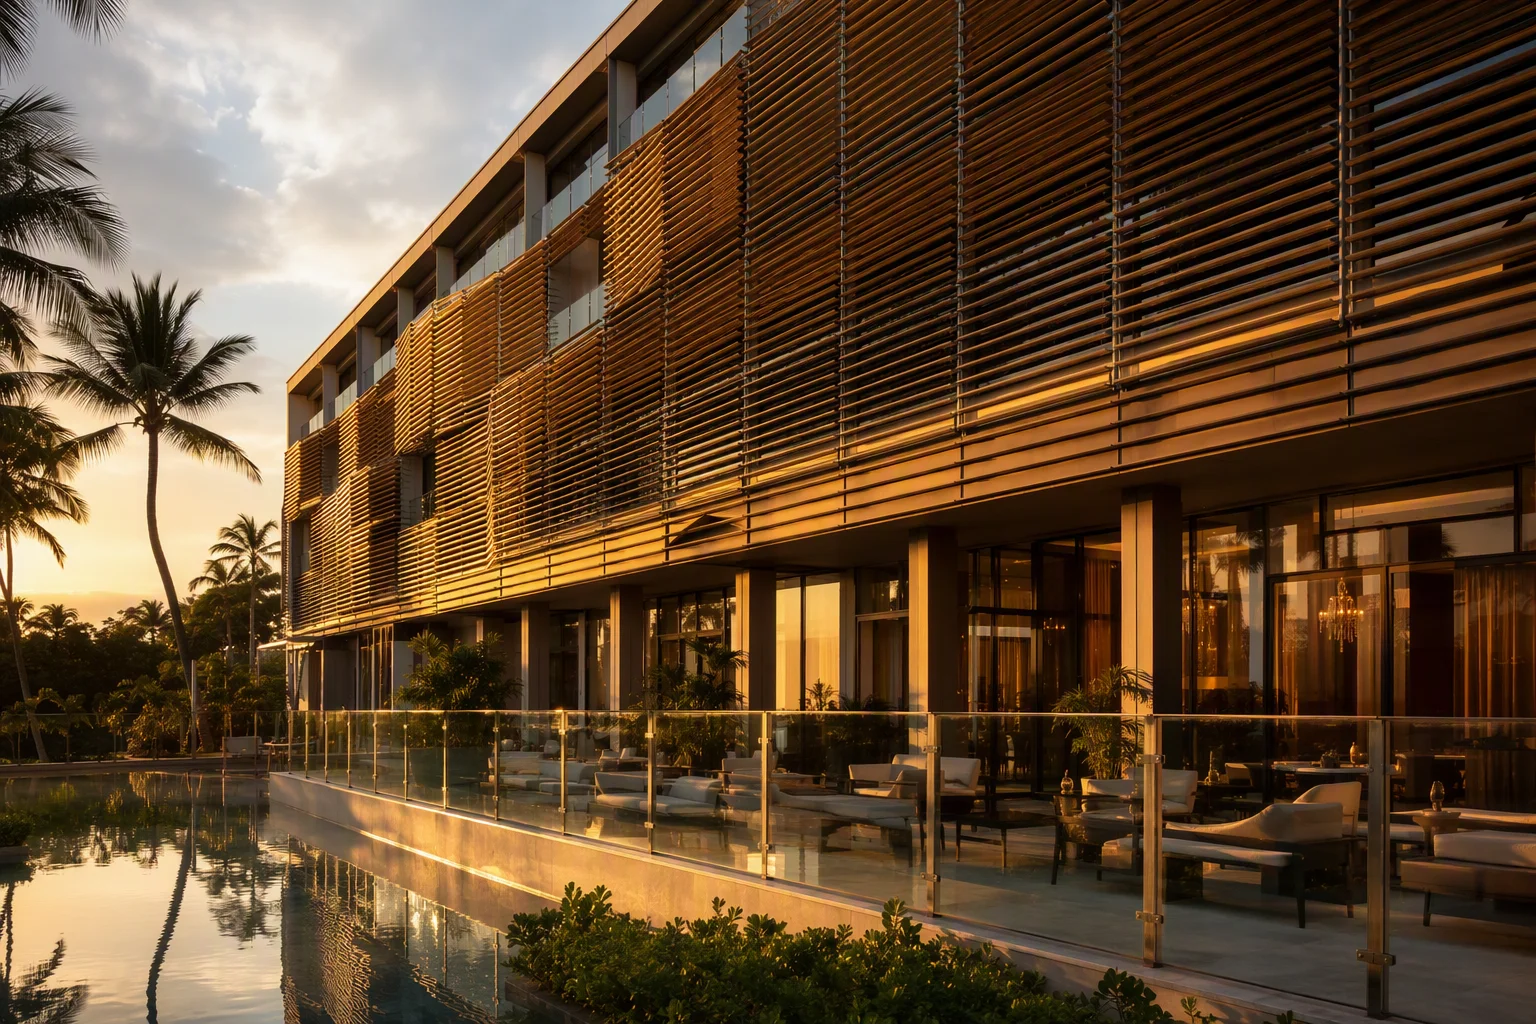
Example A — Hotel Facade Sun Screen (Illustrative)
Horizontal aerofoil louver screens fixed in front of guest room glazing, with blade spacing set to shade high sun while retaining the view, and brackets designed for the local design pressure with C5-M coating for coastal air. Illustrative configuration; not a quoted project.
Example B — Car Park and Plant Screening (Illustrative)
Vertical and combined louver screens used to screen a ventilated car park, with blade spacing chosen to allow airflow while restricting sightlines, and removable sections provided for access to plant behind. Illustrative configuration; not a quoted project.
11. Price Factors — What Drives Cost
Louver systems are usually quoted per square metre of screen area, and the rate varies with blade profile and span. Cost drivers include:
- Blade profile: standard box sections cost less than aerofoil or bespoke profiles
- Blade size and wall thickness: deeper blades and thicker walls use more aluminium
- Span and support spacing: longer spans need closer supports, brackets and heavier fixings
- Grid type: single-direction blades versus two-way grids and adaptable systems
- Actuation: fixed blades versus motorized adjustable blades with control
- Finish: powder coat versus PVDF or anodizing, and colour matching
- Corrosion class: C5-M grade coating and SS316 hardware for coastal sites
- Accessories: end caps, trims, integrated lighting and removable access sections
12. Installation, Commissioning & Maintenance
Louvers are installed quickly or badly, and the difference shows within a season:
- Setting out: support positions established so blade spacing is uniform over the whole screen, since irregular spacing is visually obvious
- Bracket installation: fixings installed to the structural detail with isolating washers at dissimilar metal junctions
- Blade alignment: blades levelled or set to the specified pitch, checked along the run rather than blade by blade
- Movement: expansion allowances preserved at the ends of long runs before end caps are fitted
- Actuator commissioning: travel limits set and controls tested against the shading logic where blades are motorized
- Protection: blades protected during construction and coating damage touched up with the specified repair system
- Maintenance: periodic cleaning, coating inspection, and checking of fixings and actuator pivots
Handover should record the blade profile and pitch, the design pressure the supports were sized to, the finish system and the maintenance interval for cleaning and fixing checks.
13. 360° Service & Founder Philosophy
Richocean’s 360 service covers elevation review and shop drawings, blade and support engineering, shading strategy advice, finish and corrosion class selection, actuator and control coordination, installation video guidance, and warranty terms on profiles, coatings and hardware. The founder’s philosophy — Passion Plus Extreme Requirements Equals Peace of Mind — means every blade, bracket and coating must satisfy the strictest global standards.
14. Conclusion
The Aluminum Louver Manufacturer China Factory Price Sun Shade Blade Facade Screen Extruded advantage is total — 6063-T6 extruded blades in aerofoil or box profiles, supports engineered to the project’s design pressure with deflection control, and powder coat or PVDF finishes with C5-M options for coastal exposure, delivered directly from Richocean’s Foshan factory. Send your elevations with screen dimensions and design wind pressure for a project-specific quotation.