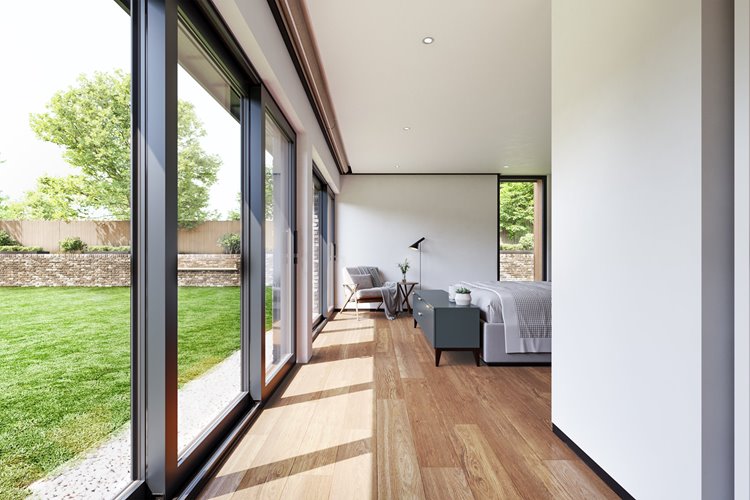
Glass Walls Manufacturer China Factory Price Frameless Partition Panels
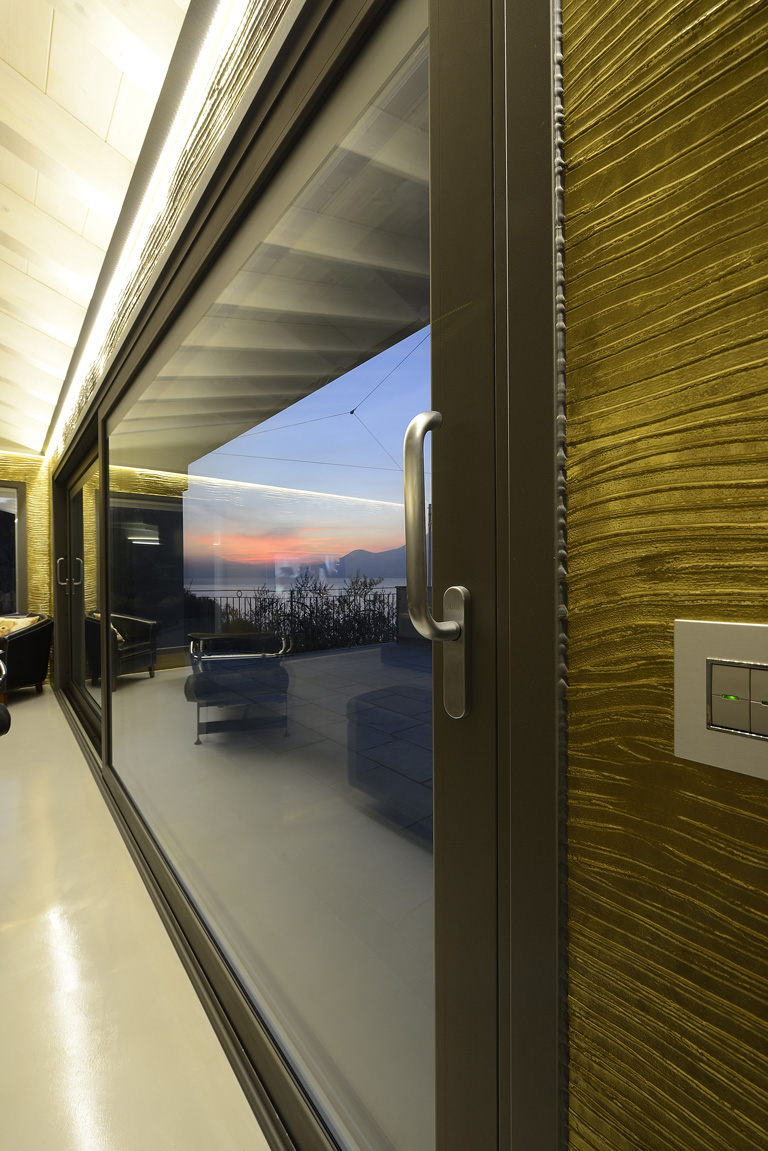
1. System Overview — Structure Without Visible Frame
The Glass Walls Manufacturer China Factory Price Frameless Partition Panels benchmark — Richocean’s glass wall systems enclose a space using structural glazing rather than a visible frame, so the partition reads as a single sheet of glass while still carrying wind and occupancy loads. As a Foshan factory, Richocean engineers these systems in 6063-T6 alloy with SGP laminated glass at factory-direct pricing.
2. Core Material Science — 6063-T6 Tracks and Structural Supports
In a frameless system the aluminium is mostly hidden, so its role shifts from visible frame to concealed structural channel and head track. Richocean specifies 6063-T6 aluminum aged to 170 MPa yield, with wall thickness of 2.0–3.0 mm and steel reinforcement where partitions span long runs or resist lateral loading. Tracks are CNC-machined to 0.1 mm accuracy.
For freestanding partitions, deflection under crowd pressure — not wind — typically governs the design, and the calculation uses the same lateral-load logic applied to balustrades.
3. Glazing Specification — Where the Joint Becomes the Detail
Frameless glass walls succeed or fail on the joint, so the glazing build carries both safety and appearance duties:
- Build: laminated with SGP interlayer, commonly 8.8.2 to 12.12.4 mm
- Butt-glazed joints: transparent structural silicone or silicone joint sealant
- Edge work: polished flat edges for clarity and safe handling
- Safety: classification assessed to EN 12600; impact-tested for public areas
- Acoustics: laminated builds deliver measurable sound reduction between rooms
- Options: Low-E, low-iron for colour-neutrality, or switchable film
Low-iron glass is normally specified where maximum transparency matters, because standard float glass introduces a slight green tint at thickness.
4. Hardware & System Engineering — Doors Without Frames
A frameless wall needs doors that share the same language:
- Patch fittings: SS316 fittings fixing glass to glass without stiles
- Floor springs: concealed closers for frameless swing doors
- Sliding systems: top-hung trolleys with concealed tracks
- FritsJurgens pivot systems: where a heavy frameless leaf must swing on a concealed pivot
- Access control: electric strikes, maglocks, and BMS interfaces
For heavier frameless leaves, concealed pivot hardware is preferred over floor springs because it keeps the floor line uninterrupted and simplifies maintenance.
5. Performance & Compliance — Safety Before Appearance
A glass wall in a public space is a safety element as much as a partition, so the system is specified against recognised criteria:
- Impact safety: glazing classified per EN 12600
- Lateral load: engineered for occupancy and wind-driven pressure as applicable
- Fire strategy: fire-rated assemblies where compartmentation is required
- Manifestation: applied markings so glass is visible where required
- Acoustic performance: STC / Rw values selected per room adjacency
6. Performance Specification Table
| Parameter | Standard | Typical Value |
|---|---|---|
| Glass build | Laminated SGP | 8.8.2–12.12.4 mm |
| Impact classification | EN 12600 | assessed per application |
| Lateral load | Project structural spec | engineered per occupancy |
| Acoustics | STC / Rw | selected per adjacency |
| Structural | ASTM E330 (facade use) | engineered to design pressure |
| Hardware grade | SS316 marine grade | specified for durability |
7. Technical FAQ
Q: Is a frameless glass wall structurally safe?
A: Yes, when engineered — the load path runs through concealed head and base tracks into the structure, and laminated glazing with an SGP interlayer retains post-break integrity. Deflection under lateral load must be verified for the intended occupancy.
Q: How are the glass-to-glass joints sealed?
A: Butt-glazed joints are filled with a transparent structural silicone or joint sealant, which transfers load between panes while remaining nearly invisible. Joint width is set by the structural calculation, not aesthetics alone.
Q: Can frameless glass walls achieve acoustic separation?
A: Yes — laminated builds with asymmetric glass thicknesses and properly sealed joints and perimeters can reach meaningful STC / Rw values for meeting rooms and offices. The weak point is almost always the perimeter seal, not the glass.
8. China Market Position — Why Richocean
Richocean manufactures glass wall and partition systems in Foshan with automated extrusion, CNC fabrication, and glazing assembly lines, and exports to Europe, North America, the Middle East, and Southeast Asia. Factory-direct supply reduces cost versus Western distributors, with EN/ASTM documentation supplied per project.
9. Illustrative Project Applications
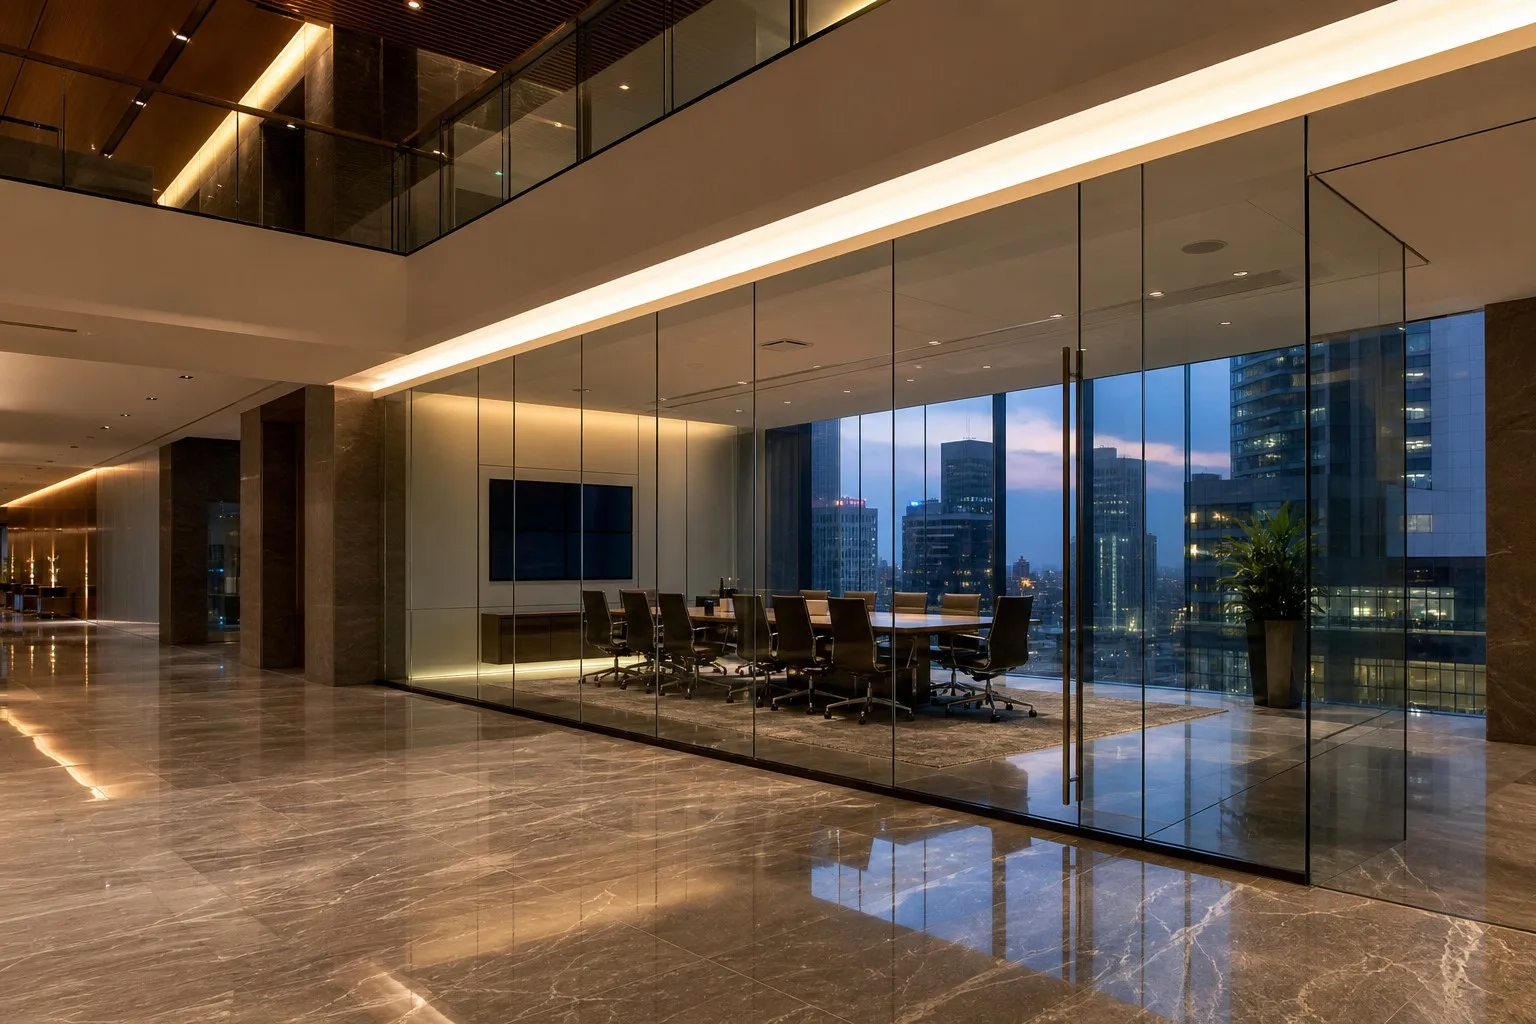
Example A — Corporate Office Partitioning (Illustrative)
A workplace scheme using frameless glass walls to separate meeting rooms from the open floor while preserving daylight and sightlines, with concealed head tracks and acoustic laminated glazing. Illustrative configuration; not a quoted project.
Example B — Retail and Showroom Enclosure (Illustrative)
A retail interior using full-height glass walls to define display zones without visual interruption, with low-iron laminated glass and frameless pivot doors. Illustrative configuration; not a quoted project.
10. Price Factors — What Drives Cost
Glass walls are quoted per square metre of elevation because glass build and joint detailing dominate cost. Cost drivers include:
- Glass build: laminated SGP vs standard laminated vs toughened
- Glass type: low-iron or Low-E upgrades vs standard float
- Panel size and height: taller panes require thicker builds and handling equipment
- Door integration: frameless swing or sliding sets with concealed hardware
- Structural work: reinforced head tracks and concealed supports
- Performance add-ons: acoustic, fire-rated, or switchable glazing
11. 360° Service & Founder Philosophy
Richocean’s 360 service covers CAD shop drawings, structural and deflection review, hardware and access-control coordination, installation video documentation, and warranty terms on profiles, glazing, and hardware. The founder’s philosophy — Passion Plus Extreme Requirements Equals Peace of Mind — means every panel, joint, and fitting must satisfy the strictest global standards.
12. Conclusion
The Glass Walls Manufacturer China Factory Price Frameless Partition Panels advantage is total — 6063-T6 concealed structural tracks, SGP laminated butt-glazed panels, SS316 patch fittings, and EN 12600-assessed glazing delivered directly from Richocean’s Foshan factory. Send your elevation drawings for a project-specific quotation.