
Bay Windows Manufacturer China Factory Price Projecting Angle Glazing


1. System Overview — Volume Beyond the Facade
The Bay Windows Manufacturer China Factory Price Projecting Angle Glazing benchmark — Richocean’s bay windows project beyond the wall line to add interior volume, widen the view cone, and admit light from multiple directions. As a Foshan factory, Richocean engineers bay assemblies in 6063-T6 alloy with engineered corner posts and structural headers at factory-direct pricing.
2. Core Material Science — 6063-T6 Projecting Frames
A projecting bay carries both the glazing load and wind pressure on an exposed face, so its frames are sized by structural demand rather than appearance alone. Richocean specifies 6063-T6 aluminum aged to 170 MPa yield, with wall thickness of 2.0–3.0 mm and steel reinforcement where projection exceeds normal limits. Corner joints are CNC-cut and crimped to 0.1 mm accuracy.
Because the bay head and sill transfer load back into the building structure, Richocean reviews the structural opening and provides load-bearing head and sill details as part of the shop drawing package.
3. Glazing Specification — Multi-Direction Light
Bay assemblies commonly mix a large central fixed pane with operating side sashes:
- Central fixed pane: large-format Low-E unit for uninterrupted view
- Side sashes: casement or tilt-turn leaves for ventilation
- Double glazed: 5+12A+5 Low-E typical; argon fill optional
- Safety: tempered or laminated glass where sills are low or glazing is full height
- Acoustics: laminated builds improve STC performance on street-facing bays
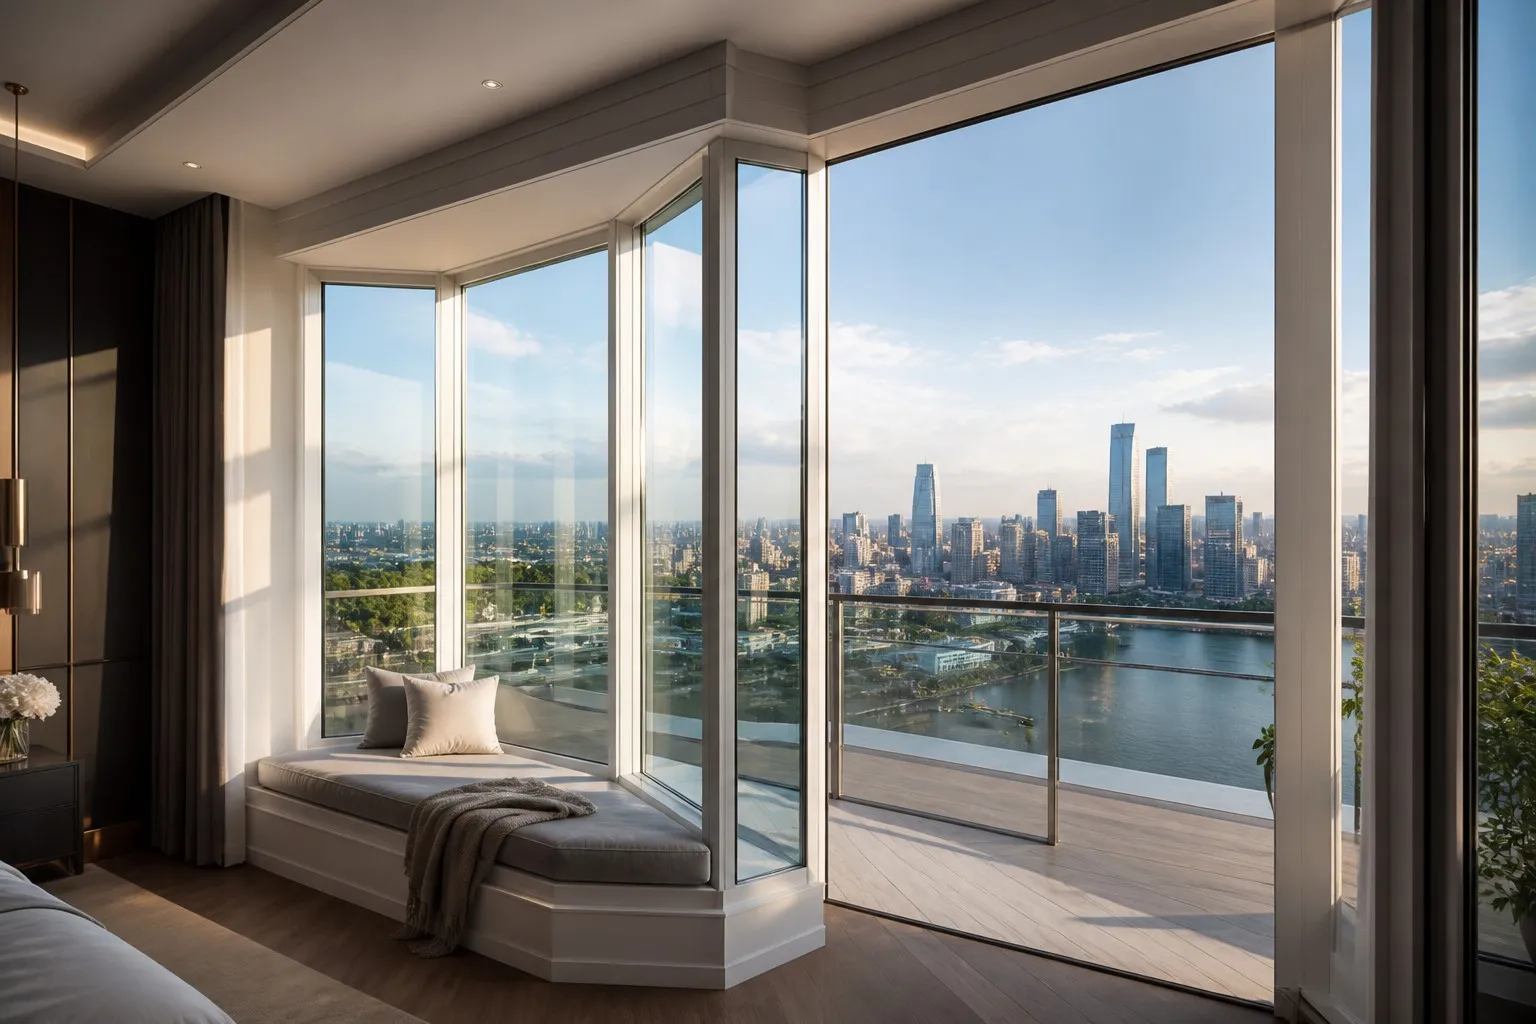
The angled geometry increases daylight from oblique directions compared with a flush window of the same face area, which is why bays remain popular in residential design where view and daylight quality matter.
4. Hardware Engineering — SS316 on Exposed Faces
Hardware selection follows the opening type used in the bay:
- Casement side sashes: SS316 friction hinges, multi-point locking
- Tilt-turn side sashes: SS316 gear-driven dual-action sets
- Flush bolts: multi-point locking at the centre meeting stile
- Optional: 24 V DC motorized actuation with BMS, KNX, or RS485 control
Bays protrude into the weather, so exterior hardware and fixings are specified in SS316 rather than coated steel for coastal and humid environments.
5. Weather Performance — Projection Drainage
Stacking and corner geometry create extra water paths, so drainage is engineered around the projection:
- Drainage: sill channel with weep paths at each angle and post
- Roof: bay roof panel or soffit with overhang and drip edge
- Seals: EPDM compression gaskets with corner gasket continuity
- Rated performance: water and air testing to ASTM E547 / E283
- Wind stability: engineered to project-specific design pressure (ASTM E330)
6. Performance Specification Table
| Parameter | Standard | Typical Value |
|---|---|---|
| Frame U-value (thermal break) | NFRC 100 | 1.8–2.6 W/m²K |
| Structural | ASTM E330 | engineered to design pressure |
| Water Resistance | ASTM E547 | tested per project spec |
| Air Leakage | ASTM E283 | tested per project spec |
| Projection Depth | Project design | commonly 300–600 mm |
| Corner Angles | Project design | 90° / 135° typical |
7. Technical FAQ
Q: Does a bay window need structural support?
A: Yes — a projecting bay transfers its own weight plus glazing load back into the building, so the head and sill must be supported and, for deep projections, the frame is steel-reinforced. Richocean reviews the structural opening during shop drawing.
Q: Can a bay mix fixed and opening sashes?
A: Yes — a common arrangement is one large central fixed pane with casement or tilt-turn sashes on the angled sides, which keeps the view clear while providing ventilation.
Q: How is a bay roof sealed?
A: The bay head is covered by a roof panel or soffit with a drip edge and sealed back to the facade, with continuity of the weather gasket through each corner post.
8. China Market Position — Why Richocean
Richocean manufactures bay window systems in Foshan with automated extrusion, CNC fabrication, and hardware assembly lines, and exports to Europe, North America, the Middle East, and Southeast Asia. Factory-direct supply reduces cost versus Western distributors, with EN/ASTM documentation supplied per project.
9. Illustrative Project Applications
Example A — High-Rise Living Room Bay (Illustrative)
A projecting bay with a large central fixed pane and tilt-turn side sashes, forming a window seat with a wider view cone. Illustrative configuration; not a quoted project.
Example B — Heritage Facade Bay (Illustrative)
A bay designed to match original facade proportions while meeting current performance targets, with steel-reinforced frames for the projection. Illustrative configuration; not a quoted project.
10. Price Factors — What Drives Cost
Bay windows are quoted per assembly because projection depth, angle count, and sash mix vary by opening. Cost drivers include:
- Projection depth and width: deeper, wider bays need heavier frames
- Angle count: 90° vs 135° vs multi-facet geometry
- Reinforcement: steel insert requirements for structural demand
- Sash mix: number and type of operating leaves vs fixed panes
- Glass package: double vs triple vs laminated acoustic builds
- Bay roof: panel type, overhang, and drip detailing
- Finishing: powder coat vs anodized vs wood-grain transfer
11. 360° Service & Founder Philosophy
Richocean’s 360 service covers CAD shop drawings, structural opening review, bay roof detailing, installation video documentation, and warranty terms on profiles and hardware. The founder’s philosophy — Passion Plus Extreme Requirements Equals Peace of Mind — means every corner post, gasket, and fixing must satisfy the strictest global standards.
12. Conclusion
The Bay Windows Manufacturer China Factory Price Projecting Angle Glazing advantage is total — 6063-T6 projecting profiles, reinforced frames for deep bays, engineered corner drainage, and mixed fixed and operating sashes delivered directly from Richocean’s Foshan factory. Send your opening schedule for a project-specific quotation.
