
Aluminum Bay Bow Windows Manufacturer China Factory Price Curved Frame Low-E


ALUMINUM BAY BOW WINDOWS MANUFACTURER CHINA FACTORY PRICE CURVED FRAME LOW-E
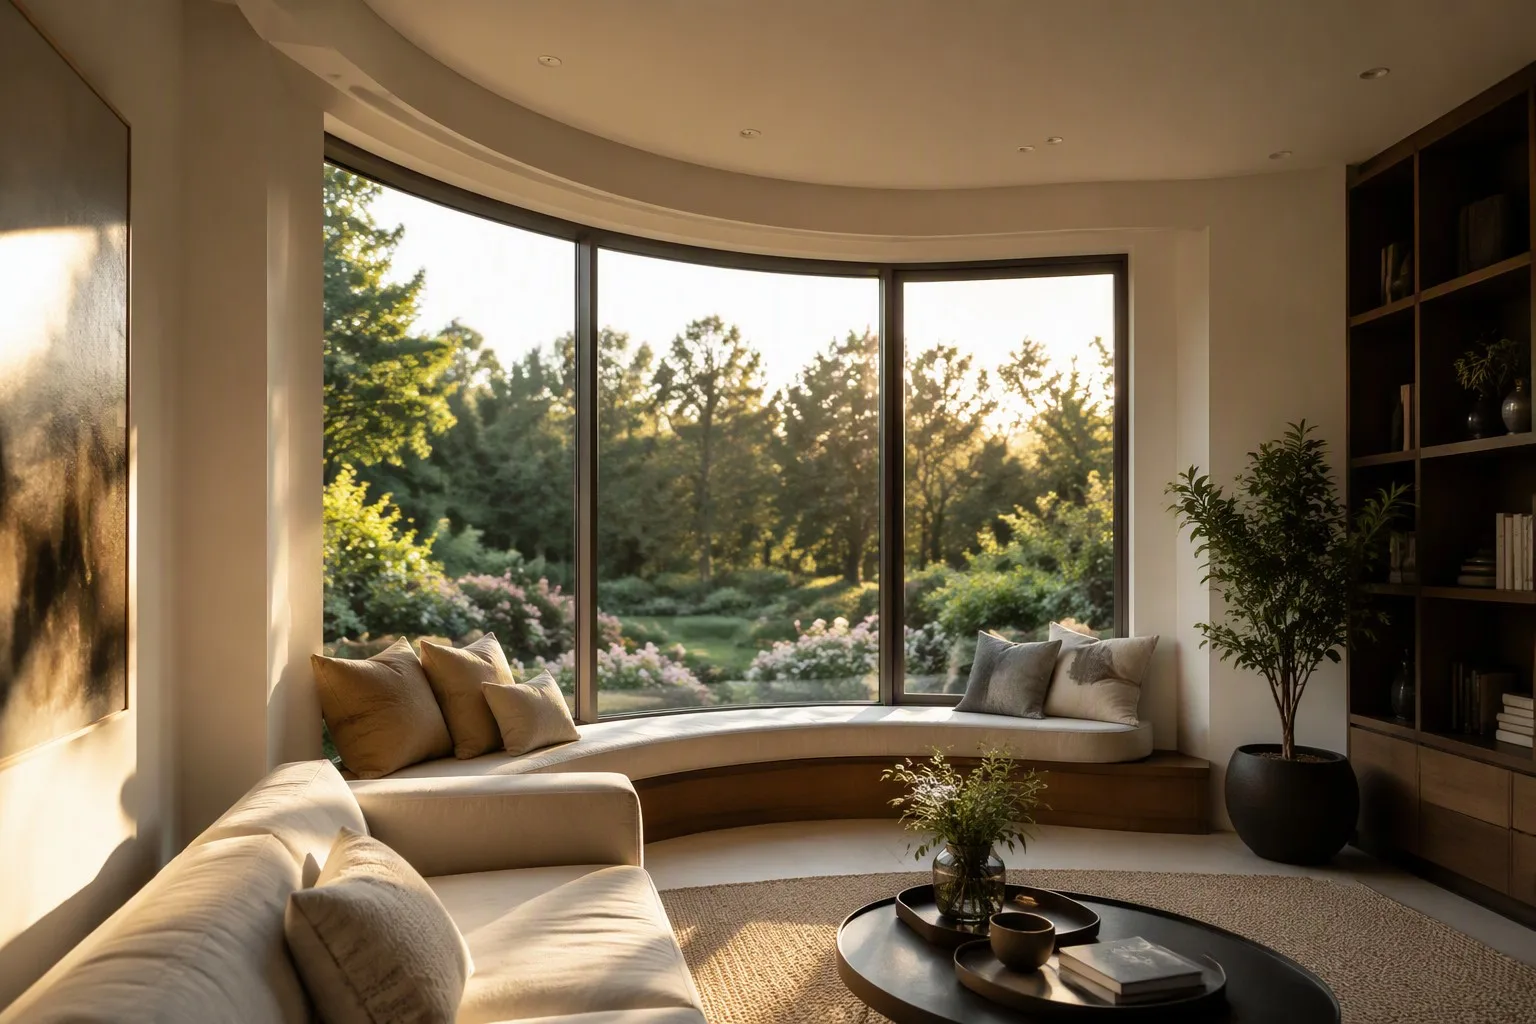
Aluminum bay windows and bow windows represent projection window configurations that extend outward from building walls. Bay windows consist of three segments arranged at angles. Bow windows use four or more segments forming a curved arc. Both configurations create floor area, admit light from multiple directions, and deliver panoramic views. Richocean operates a manufacturing facility in Foshan, Guangdong, China, producing these window systems using 6063-T6 aluminum alloy extrusion, multi-segment assembly, and Low-E curved glass.
6063-T6 CURVED FRAME EXTRUSION
6063 aluminum alloy serves as the base material for bay and bow window frames. The alloy composition includes silicon at 0.20-0.60 percent, magnesium at 0.45-0.90 percent, iron at 0.35 percent maximum, copper at 0.10 percent maximum, manganese at 0.10 percent maximum, chromium at 0.10 percent maximum, zinc at 0.10 percent maximum, and titanium at 0.10 percent maximum. The T6 temper designation indicates solution heat treatment followed by artificial aging. This thermal process produces mechanical properties of tensile strength at 205 MPa minimum, yield strength at 170 MPa minimum, and elongation at 8 percent minimum.
Curved frame extrusion for bay and bow windows requires specialized die tooling. The extrusion press forces heated 6063 aluminum billet through a curved die profile at temperatures between 430 and 500 degrees Celsius. Post-extrusion, the profiles undergo stretching to straighten and relieve stress. For curved bay window mullions and bow window arcs, the profiles pass through a bending process after extrusion. CNC bending machines apply controlled radius curves matching window segment geometry. Curve radii range from 500 millimeters to 3000 millimeters for bow window configurations.
Surface treatment options for 6063-T6 curved frames include anodizing per ISO 7599 standards and powder coating per Qualicoat specifications. Anodizing builds an oxide layer of 10 to 25 microns thickness. Powder coating applies polyester or PVDF layers of 60 to 120 microns. Color options span RAL standard codes including 9016 traffic white, 9005 jet black, 7016 anthracite grey, and 8019 grey brown. Wood grain transfer finishes replicate timber textures for heritage renovation projects.
MULTI-SEGMENT JOINT SEALING
Bay window assembly connects three frame segments at angles of 30 degrees, 45 degrees, or 60 degrees. Bow window configurations join four, five, or six segments at shallower angles, 10 to 15 degrees between adjacent units. Each segment joint requires precision miter cutting, mechanical fastening, and multiple sealing barriers.
Joint sealing employs a three-barrier system. The outer barrier uses EPDM rubber gaskets compressed between frame profiles. EPDM maintains elasticity across temperatures from minus 40 degrees Celsius to 120 degrees Celsius. Shore A hardness of 60 to 70 provides compression set resistance. The middle barrier applies silicone structural sealant at the miter joint interface. Neutral-cure silicone bonds aluminum surfaces while accommodating thermal expansion differential of 23.4 micrometers per meter per degree Celsius. The inner barrier uses butyl tape or secondary EPDM wedge gaskets.
Joint fastening hardware includes stainless steel 304 corner cleats, aluminum splice sleeves, and through-bolts at mullion junctions. Corner cleats seat into extruded screw ports within frame profiles. Torque specifications range from 8 Newton-meters to 15 Newton-meters depending on fastener diameter. Splice sleeves span the full joint height for tall window assemblies exceeding 2400 millimeters.
Air infiltration control targets 0.3 liters per second per square meter at 75 Pa pressure differential, corresponding to ASTM E283 Class AW rating. Water penetration resistance targets no leakage at 15 percent of design pressure, meeting ASTM E331 requirements. The multi-barrier sealing approach prevents water ingress through capillary action. Pressure equalization chambers route incidental moisture to exterior weep holes.
Thermal break technology integrates polyamide strips of 24 to 34 millimeters width between interior and exterior aluminum profiles. PA66 GF25 polyamide reinforced with 25 percent glass fiber provides thermal conductivity of 0.30 watts per meter Kelvin. The thermal break reduces frame U-value from approximately 6.0 W/m²K for non-thermal aluminum to 2.0 to 3.0 W/m²K for thermally broken profiles. Bay and bow window projections create thermal envelope complexity requiring continuous insulation detailing at the projection base, head, and sides.
SUPPORT BRACKET ENGINEERING
Bay window projections extend beyond the building envelope, requiring engineered support brackets to transfer loads to the primary structure. Load calculations consider dead load of the window assembly, glass weight, live load from occupancy, wind load per ASCE 7 or EN 1991, and snow load where applicable.
Dead load calculation for a bay window assembly: 6063-T6 aluminum frames contribute 4.5 to 6.0 kilograms per linear meter for profiles. Double-glazed Low-E units weigh 20 to 25 kilograms per square meter. Triple-glazed units weigh 30 to 35 kilograms per square meter. A bay window of 3-meter width with 1-meter projection yields a glass area of approximately 4.5 square meters and total dead load of 150 to 200 kilograms per bay unit.
Support brackets use galvanized steel per ASTM A653 G90 coating or stainless steel 304 for coastal environments. Bracket design follows cantilever beam principles. The bracket moment arm equals the projection distance. Reaction forces at the building attachment points increase with projection depth. For a 1-meter projection supporting 200 kilograms distributed load, the moment at the attachment equals 2000 Newton-meters per linear meter of window width.
Bracket attachment to building structure uses M12 or M16 chemical anchors into concrete, or M10 through-bolts into steel framing. Edge distance from anchor to concrete edge measures 100 millimeters minimum. Embedment depth for chemical anchors is 110 to 125 millimeters for M12 and 125 to 160 millimeters for M16. Pull-out capacity of a single M12 anchor in C20/25 concrete reaches 15 to 20 kilonewtons.
Cable suspension systems provide support for bow windows where bracket installation below the projection is constrained. Stainless steel 316 cables of 6 to 8 millimeters diameter connect from the window head to the building structure above. Cable working load limit equals 20 percent of minimum breaking load, providing a factor of safety of 5. Tension adjustment via turnbuckles allows fine-tuning after window installation.
Deflection limits for aluminum bay and bow window assemblies follow AAMA and ASTM standards. Frame member deflection under design wind load limits to L/175 where L is the span length. Glass deflection limits to L/175 or 19 millimeters, whichever is less. These limits prevent glass edge pull-out from glazing channels and maintain seal integrity.
CURVED GLASS BENDING AND LOW-E COATING
Curved glass production for bow windows involves heating flat glass sheets to the softening point of 600 to 650 degrees Celsius. The softened glass sags over or into a mold matching the target radius. Two bending methods serve architectural applications.
Gravity bending positions the glass above a concave or convex mold. Heat causes the glass to sag by its own weight into the mold contour. This method suits single-radius curves with radii above 1000 millimeters. The process requires 8 to 12 hours for heating, soaking, and controlled cooling of annealed curved glass. For tempered curved glass, rapid air quenching follows the bending phase, producing surface compression of 69 MPa minimum per ASTM C1048.
Press bending uses mechanical force to shape glass between male and female molds. This method achieves radii down to 450 millimeters and compound curves. Cycle times reduce to 3 to 5 minutes per piece. Press-bent glass suits bow window segments with small radii or complex geometry.
Curved insulated glass units combine two bent glass lites with a spacer system. Spacer bar bending follows the same radius as the glass. Desiccant-filled spacers of 12 to 20 millimeters width control cavity dew point. Primary seal of polyisobutylene and secondary seal of two-part polysulfide or silicone ensure hermetic seal integrity. Argon gas fill of 90 percent concentration achieves center-of-glass U-values of 1.1 to 1.3 W/m²K for double-glazed curved IGUs with Low-E coating.
Low-E coating application on curved glass occurs before bending for pyrolytic hard-coat products. Magnetron sputtered soft-coat Low-E applies after bending for single-radius curves. Soft-coat Low-E achieves emissivity values of 0.03 to 0.10 compared to 0.15 to 0.20 for hard-coat products. The coating stack includes silver layers separated by dielectric layers of zinc oxide or tin oxide. Coating edge deletion of 8 to 12 millimeters around the IGU perimeter prevents corrosion at the seal interface.
Quality control for curved glass includes optical distortion measurement per ASTM C1652. Roller wave distortion limits to 0.05 millimeters peak-to-valley for tempered curved glass. Bow and skew tolerances follow ASTM C1048. Visual inspection criteria per ASTM C1036 address bubbles, stones, scratches, and coating defects.
ASTM E283 E330 E331 PERFORMANCE TABLE
Aluminum bay and bow window assemblies undergo testing per ASTM International standards. The following table presents performance data for a three-segment bay window configuration: 2400mm width by 2100mm height, 6063-T6 thermally broken frame, double-glazed Low-E curved glass.
Test Standard: ASTM E283. Test Parameter: Air Infiltration at 75 Pa. Target Value: 0.3 L/s per m². Result: 0.18 L/s per m². Rating: AW Class.
Test Standard: ASTM E283. Test Parameter: Air Infiltration at 300 Pa. Target Value: 1.5 L/s per m². Result: 0.8 L/s per m². Rating: AW Class.
Test Standard: ASTM E330. Test Parameter: Design Pressure Positive. Target Value: 2880 Pa. Result: No failure at 2880 Pa. Rating: DP60.
Test Standard: ASTM E330. Test Parameter: Design Pressure Negative. Target Value: 2880 Pa. Result: No failure at 2880 Pa. Rating: DP60.
Test Standard: ASTM E330. Test Parameter: Structural Overload at 150 percent. Target Value: 4320 Pa. Result: Deflection 5.2mm. Rating: Pass.
Test Standard: ASTM E331. Test Parameter: Water Penetration at 15 percent DP. Target Value: 432 Pa. Result: No leakage. Rating: AW Class.
Test Standard: ASTM E331. Test Parameter: Water Penetration at 720 Pa. Target Value: 720 Pa. Result: No leakage. Rating: AW Class.
Test Standard: AAMA 501.1. Test Parameter: Dynamic Water at 195 Pa. Target Value: 195 Pa. Result: No leakage. Rating: AW Class.
Test Standard: ASTM E1996. Test Parameter: Windborne Debris Small Missile. Target Value: Impact at 21.4 m/s. Result: No penetration. Rating: Pass.
AW Class represents the performance class per AAMA/WDMA/CSA 101/I.S.2/A440 standards. DP60 indicates a design pressure of 60 pounds per square foot, equivalent to 2880 pascals. Test reports from third-party laboratories validate these performance values. Certification labels from NFRC and AAMA attach to each window assembly shipped from the factory.
FREQUENTLY ASKED QUESTIONS
Question: What lead time applies to curved Low-E glass for bow windows?
Answer: Curved Low-E glass lead time runs 25 to 35 working days from order confirmation. Flat glass procurement requires 3 to 5 days. Glass cutting and edge processing requires 2 to 3 days. Bending and tempering requires 5 to 7 days. Low-E coating deposition requires 3 to 5 days if soft-coat sputtering is specified. IGU assembly with curved spacers requires 3 to 5 days. Quality inspection and crating requires 2 to 3 days. Total factory processing time of 20 to 28 working days applies. Shipping documentation preparation and container loading adds 3 to 5 working days. Express service at 15 working days is available with a surcharge of 30 percent on glass cost.
Question: What load capacity do bay window brackets support?
Answer: Standard support brackets for a 1-meter projection bay window support 200 to 350 kilograms per bracket pair. Brackets with gusset reinforcement support 500 kilograms per pair. Load capacity verification follows calculation per AISC 360 for steel brackets and ACI 318 for concrete anchorage. Each project receives a bracket load schedule based on window dimensions, glass specification, and local wind zone. Coastal wind zones of 3-second gust speed of 50 meters per second require bracket uprating of approximately 40 percent compared to inland zones. Seismic zones per IBC Seismic Design Category D and above require lateral bracing and anchor capacity verification.
Question: How does insulation perform at the bay window projection?
Answer: The bay window projection creates a thermal envelope discontinuity. U-value at the projection base, head, and jambs must meet or exceed the adjacent wall assembly performance. Continuous rigid insulation of 50 to 100 millimeters thickness wraps the projection exterior. Extruded polystyrene of 0.030 W/mK or polyisocyanurate of 0.022 W/mK provides thermal resistance of R-1.7 to R-4.5 per inch depending on material. The thermal break within aluminum frames maintains continuity of the insulation plane. Vapor barrier placement follows climate zone requirements: warm side of insulation for heating climates, exterior side for cooling climates. Dew point analysis using WUFI or THERM software verifies condensation risk at frame-to-wall interfaces. Surface temperature factor fRsi of 0.70 maintains interior frame surface temperature above dew point at design conditions of 20 degrees Celsius interior and minus 10 degrees Celsius exterior.
Question: What projection depth range applies to bay and bow windows?
Answer: Bay window minimum projection is 300 millimeters measured from the building wall face. This allows operable sash clearance and bracket installation access. Bow window minimum projection is 400 millimeters due to shallower segment angles. Standard projection maximum is 1500 millimeters for cantilevered bay windows. Projections exceeding 1500 millimeters require support via columns, corbels, or cable stays. Projection-to-depth ratio for cantilever brackets limits to 1-to-2 for standard brackets and 1-to-3 for reinforced brackets.
Question: How does shipping protect curved frame and glass assemblies?
Answer: Each bay and bow window assembly ships in a plywood crate with internal foam cushioning. Curved glass pieces separate with interleaving corrugated cardboard and foam edge protectors. Aluminum frames wrap in polyethylene film. Crates feature fork pockets for mechanical handling. Container loading follows weight distribution plans. A 40-foot high-cube container accommodates 8 to 12 bay window assemblies depending on dimensions. Marine insurance covers CIF shipments. Factory loading photos and video documentation accompany each shipment.
CHINA RANKING NUMBER ONE RICHOcean
Richocean operates its manufacturing facility in Foshan, Guangdong Province, China. Foshan serves as the aluminum extrusion and window fabrication hub nationally, hosting over 2000 aluminum product manufacturers. Richocean’s factory spans 15000 square meters with five production lines covering aluminum extrusion, thermal break assembly, CNC machining, surface finishing, and glazing.
Annual production capacity reaches 80000 square meters of aluminum window and door products. Export markets include Europe, North America, Southeast Asia, Middle East, Australia, and Africa. Factory certifications include ISO 9001:2015 quality management, ISO 14001:2015 environmental management, and NFRC thermal performance certification.
Richocean positions as a B2B factory-direct supplier. The company does not distribute through regional dealers or retail channels. Every order receives factory-direct pricing without intermediary markups. Engineering support, sample provision, and third-party testing coordination serve project specification requirements.
CASE STUDIES
Case Study One: Victorian Terrace Renovation, London, United Kingdom.
A Victorian terrace row in Islington, London, required bay window replacement across twelve units. The existing timber bay windows exhibited rot at sill junctions, failed putty glazing, and single-pane glass with U-values of 5.7 W/m²K. Conservation area regulations required matching the bay window profile geometry, including the 45-degree angled side returns and the decorative mullion pattern.
Richocean produced 6063-T6 aluminum bay windows with wood-grain powder coat finish in RAL 8019 grey brown. The extrusion profile replicated the timber molding dimensions of 85mm frame depth and 55mm sash width. Curved Low-E glass specification was double-glazed 6mm Low-E plus 12mm argon plus 6mm clear tempered, achieving center-of-glass U-value of 1.2 W/m²K. Frame thermal break of 30mm PA66 GF25 reduced frame U-value to 2.3 W/m²K.
Bracket engineering used steel knee braces anchored to the existing brick party walls. Structural calculations confirmed the 600mm projection bay windows with 2100mm height imposed a dead load of 180 kilograms per bay. Anchorage into Victorian stock brick required resin chemical anchors of M12 diameter at 150mm embedment. Wind load calculation per BS 6399-2 for London zone produced a design pressure of 1200 Pa.
Installation completed across twelve units over four weeks. Air leakage testing post-installation confirmed 0.25 L/s per m² at 75 Pa. The conservation officer approved the replacement, noting the extrusion profile matched the geometry. Energy performance improvement reduced heat loss through bay windows by approximately 72 percent compared to the single-glazed timber units.
Case Study Two: Penthouse Residence, Marina Bay, Singapore.
A penthouse spanning floors 58 and 59 of a Marina Bay tower required panoramic bow windows across the 18-meter living room facade. The architectural specification demanded a continuous curved glass elevation with floor-to-ceiling height of 2800 millimeters. The bow window configuration used six segments at 12-degree angles, forming a smooth arc of 72 degrees total span with 1200mm projection.
Richocean fabricated six-segment bow windows in 6063-T6 aluminum with PVDF coating in RAL 9006 white aluminum metallic. Each segment measured 1800mm width, creating a total bow window width of 10800mm with mullion connections between segments. Glass specification was 8mm Low-E tempered plus 16mm argon plus 8mm clear tempered, curved to a radius of 2500mm. Glass panels weighed 52 kilograms per square meter.
Wind load at the 58th floor elevation calculated per SS EN 1991-1-4 produced a design pressure of 3200 Pa. This required DP65 rated assemblies. Bracket design used stainless steel 316 cantilever arms with M16 chemical anchors into the reinforced concrete slab. Each of seven bracket locations supported a reaction force of 4.2 kilonewtons.
Shipping from Foshan to Singapore used two 40-foot open-top containers due to the 2800mm panel height. On-site assembly sequenced from end segments inward. A tower crane lifted assembled bow window sections to the 58th floor. Total installation duration spanned eight days.
Post-installation thermal imaging confirmed no thermal bridging at frame-to-wall interfaces. The bow window arc delivers sight lines across Marina Bay, the Singapore Strait, and the city skyline. The project demonstrated the capacity of aluminum bow windows to span large facade openings while meeting wind load and thermal performance requirements at high-rise elevations.
PRICE ANALYSIS
Aluminum bay and bow window pricing from factory-direct manufacturing reflects five cost drivers: aluminum frame material, glass specification, curved processing, bracket complexity, and order volume.
Curve Radius Premium
The radius of curvature affects manufacturing cost. Bow window radii from 1500mm to 3000mm carry a curved frame surcharge of 15 to 25 percent above flat frame cost. Radii below 1000mm increase the surcharge to 30 to 45 percent due to specialized bending tooling and higher rejection rates. Compound curves combining horizontal and vertical bending add 50 to 80 percent premium.
Glass Bending Cost Structure
Curved glass cost increments over flat glass follow this breakdown. Curves above 2000mm radius, annealed: 2.0 to 2.5 times flat glass cost. Curves above 2000mm radius, tempered: 2.5 to 3.0 times flat glass cost. Curves 1000 to 2000mm radius, tempered: 3.0 to 4.0 times flat glass cost. Curves below 1000mm radius, tempered: 4.0 to 5.0 times flat glass cost. Low-E coating on curved glass: 0.5 to 1.0 times multiplier on base curved glass cost, depending on coating type.
Glass bending cost per square meter for double-glazed Low-E curved IGU ranges from 180 USD to 450 USD at factory pricing, compared to 60 to 120 USD for flat double-glazed Low-E IGU. The cost differential stems from bending mold fabrication, longer cycle times, scrap rates of 15 to 25 percent, and handling requirements.
Bracket Customization Pricing
Standard support brackets for bay windows up to 1000mm projection cost 30 to 60 USD per bracket set. Brackets for 1000 to 1500mm projection cost 60 to 120 USD. Custom-engineered brackets for projection geometries or high wind zones cost 100 to 250 USD. Stainless steel 316 brackets for coastal environments add 40 percent material premium over galvanized steel. Cable suspension systems for bow windows cost 80 to 150 USD per cable assembly, including cable, turnbuckle, end fittings, and building attachment plate.
Factory-Direct Price Reference
A 3-panel bay window of dimensions 2400mm width by 2100mm height with 600mm projection, 6063-T6 thermally broken frame, double-glazed Low-E flat glass: FOB Foshan price range of 280 to 420 USD per square meter. The same configuration with curved Low-E glass at 2000mm radius: FOB Foshan price range of 420 to 650 USD per square meter. The increase accounts for curved glass doubling to tripling cost plus curved frame bending surcharge.
A 6-panel bow window of dimensions 5400mm width by 2400mm height with 1200mm projection, curved Low-E tempered glass at 2500mm radius, PVDF coating, and stainless steel brackets: FOB Foshan price range of 550 to 850 USD per square meter.
Volume discounts apply: 5 percent at 50 square meters, 8 percent at 100 square meters, 12 percent at 200 square meters, and 15 percent at 500 square meters. Container consolidation reduces per-unit freight cost.
THREE-HUNDRED-SIXTY-DEGREE SERVICE AND FOUNDER PHILOSOPHY
Richocean provides service across the project lifecycle from inquiry to post-installation support. The service framework operates through six phases.
Phase One, Consultation: Project requirements analysis including window configuration, performance specifications, budget parameters, and timeline. Technical documentation review covers architectural drawings, structural calculations, and energy code requirements.
Phase Two, Engineering: Shop drawings with extrusion profiles, glazing details, joint connections, and bracket designs. Structural calculations per project location standards. Thermal performance simulations using THERM and WINDOW software. Wind load analysis per ASCE 7, EN 1991, or AS/NZS 1170.
Phase Three, Sampling: Production of one bay or bow window unit as a pre-production sample. Sample inspection by client or third-party inspector at factory. Performance testing at accredited laboratory if specified.
Phase Four, Production: Manufacturing with weekly progress reports including production photos. Inline quality checks at each production stage. Final inspection with checklist documentation before crating.
Phase Five, Logistics: Container booking, freight forwarding, customs documentation, and insurance. CIF or FOB terms per contract. Tracking updates through shipment transit.
Phase Six, After-Sales: Installation technical support via documentation, video call, or on-site supervision. Spare parts supply for gaskets, hardware, and glass. Warranty of 10 years on aluminum frame structure, 5 years on glass seal integrity, and 2 years on hardware.
Founder Philosophy
Richocean’s founder established the company on the principle that Chinese manufacturing delivers engineering capability matching global standards without the price multipliers of brand-premium distribution models. The factory operates with direct client communication from engineering team to production floor. No intermediary layers separate the manufacturing team from project requirements. This structure eliminates specification translation errors and reduces lead time.
The company reinvests margin into equipment and process development rather than marketing expenditure. CNC machining centers, automated sawing lines, and thermal break assembly machines maintain dimensional tolerance of plus or minus 0.5 millimeters on frame profiles. Testing equipment including air leakage chambers, water spray racks, and structural load frames validates every product generation.
The founder’s operational philosophy centers on three principles: engineering-led manufacturing where production decisions follow technical analysis, transparent pricing where cost breakdowns list material, labor, and processing line items, and long-term partnership where repeat clients receive priority scheduling and engineering continuity.
Contact the Richocean engineering team for project-specific bay and bow window quotations, technical datasheets, and AAMA certification documents.
