
Integrated Aluminum Window & Door System | Factory Facade Engineering Solutions


In contemporary architectural facades, the trend toward massive, multi-functional glass expanses has elevated the requirement for integrated aluminum window and door systems (combination units). Unlike piecemeal onsite assembly of disparate units, factory-engineered combination systems provide a unified structural envelope that blends fixed picture panels, operable vents, and entryways into a single, cohesive framing matrix. For architects and B2B developers sourcing from China, the critical engineering path involves managing cumulative dead loads, dynamic wind pressure across mullion joins, and maintaining absolute aesthetic alignment. This guide decodes the technical standards and structural logic of Richocean’s integrated facade solutions.
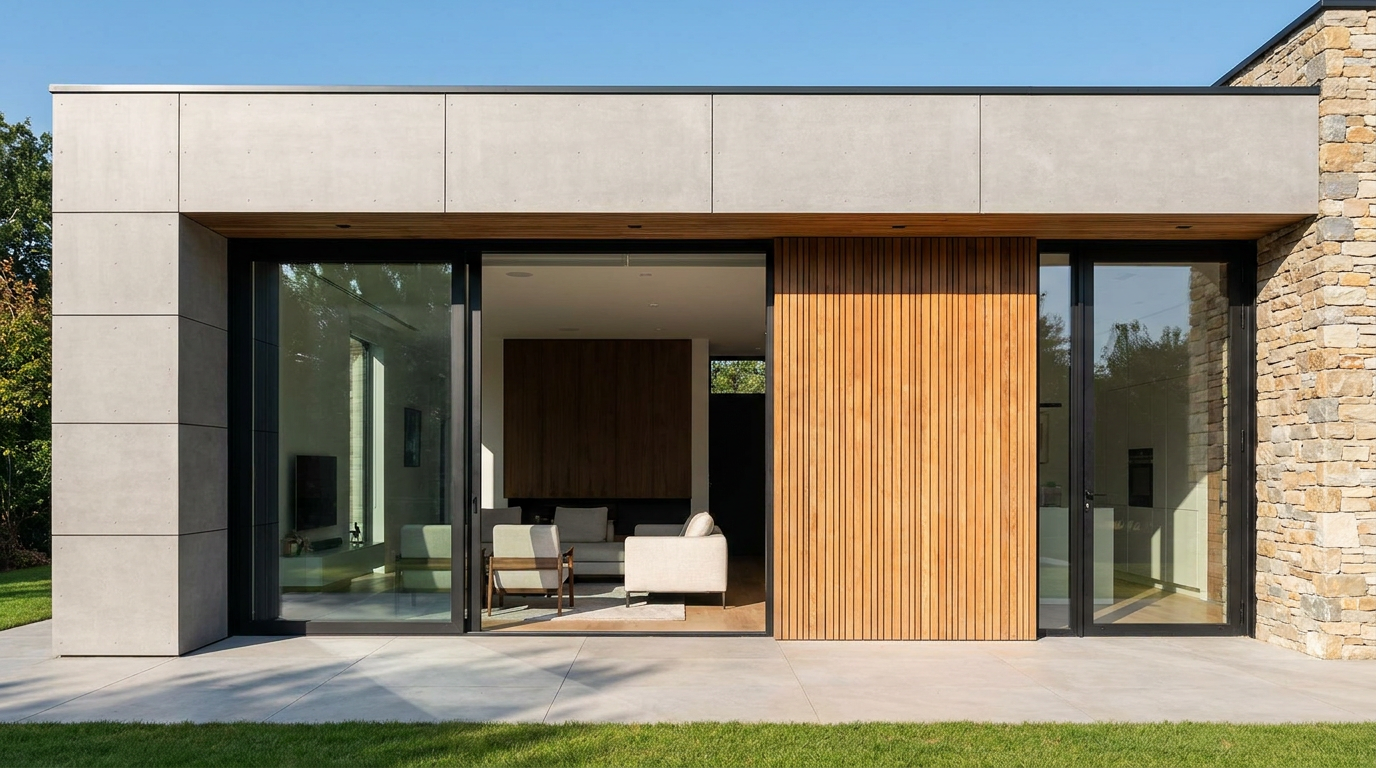
[Hardcore Analysis] Part 1: Structural Load-Bearing & Mullion Reinforcement
When stacking large window units or combining a sliding door with overhead transom windows, the Mullion (the vertical or horizontal structural join) becomes the backbone of the entire facade. Standard residential profiles often buckle under the weight of oversized triple-glazed panels. Richocean utilizes a Matrix Reinforcement Strategy to ensure long-term structural safety.
1.1 High-Inertia Mullion Engineering: 6063-T6 + Steel Inserts
For combination units exceeding 3 meters in height, aluminum alone may not meet the L/175 deflection ratio required by global building codes. We specify 6063-T6 temper aluminum for the outer profiles, but more importantly, our structural mullions are engineered with internal Galvanized Steel Reinforcements. This composite assembly increases the Moment of Inertia (Ix) by up to 300%, allowing for massive glass walls that resist wind pressures of 4500 Pa (ASTM E330 Class C4/C5) without the risk of frame racking or glass pop-out.
1.2 Aesthetic Cohesion: Unified Sightlines
A major failure of onsite ‘mulling’ is the mismatch of frame depths and sightlines. Richocean factory-engineered units utilize a Unified Profile Depth (typically 120mm to 150mm). This ensures that every fixed panel, casement vent, and sliding door sash aligns perfectly within the same visual plane. This ‘Swiss-Precision’ alignment is achieved through 4-axis CNC machining, ensuring corner miters and mullion joins are accurate to within ±0.1mm.
[Hardcore Analysis] Part 2: Isometric Drainage and Thermal Continuity
Integrating multiple operable units into one frame creates complex internal cavities where water and air pressure must be managed. Standard combination units often leak at the mullion intersection.
2.1 The Pressure-Equalized Gasket Matrix
Richocean utilizes a Continuous Vulcanized EPDM Gasket System that wraps around the entire integrated matrix. Instead of separate seals for each unit, we engineer a ‘Matrix Seal’ that maintains pressure equalization across the entire facade. This ensures that even if one sash is subjected to extreme wind, the internal cavity pressure remains balanced with the exterior atmosphere, facilitating natural drainage through hidden, downward-facing weep holes (certified to ASTM E331 720 Pa).
2.2 Thermal Break Alignment: PA66-GF25
To prevent thermal bridging, the Polyamide PA66-GF25 thermal breaks of the doors and windows must be aligned in a single, continuous isothermal plane. Richocean engineers use Finite Element Analysis (FEA) to verify that the thermal barrier is not bypassed at the mullion joins, ensuring the overall Uw value of the combination system remains below 1.5 W/(m²·K).
| Facade Performance Metric | Standard/Rating | Richocean Engineering Data |
|---|---|---|
| Structural Wind Load | ASTM E330 | DP 65 (Hurricane Rated) |
| Water Resistance | ASTM E331 @ 720 Pa | Class 9A / Zero Ingress |
| Air Infiltration | ASTM E283 | < 0.05 m³/h·m² |
| U-Value (Overall Uw) | NFRC / Passive House | 1.2 – 1.6 W/(m²·K) |
| Mullion Reinforcement | Internal Lining | 2.0mm+ Galvanized Steel |
[FAQ Deep Answer] Engineering Integration Challenges
Q1: Can combination units be shipped as a single assembly, or do they require onsite joining?
The Answer (Logistics): For units under 3m x 2.4m, we recommend 100% Factory Assembly. This ensures the structural seals and mullion joins are executed in a controlled environment. For oversized facades, we utilize a Modular Knock-Down (KD) System. We factory-cut and pre-drill all components, providing the installer with a ‘lego-style’ assembly kit, including all internal sealing blocks and structural plates, ensuring the onsite performance matches the factory lab test.
Q2: How do you prevent ‘Mullion Whistle’ in high-rise integrated systems?
The Answer (Acoustics): Mullion whistle occurs when wind passes through narrow gaps in the mullion cap or gasket joins. Richocean solves this through Acoustic Cavity Filling. The internal voids of the structural mullions are filled with low-density insulating foam or rubber dampers to prevent resonance. Combined with our double-layer EPDM fins, this disrupts turbulent airflow and achieves a sound reduction (Rw) of up to 45 dB.
Q3: Are combination units compatible with smart-home automation?
The Answer (Digital Integration): Absolutely. Our integrated frames are designed with internal wire-routing channels. We can pre-install hidden magnetic sensors for alarm systems and 24V DC actuators for the operable vents, all controlled via a central Zigbee or KNX smart-home bridge. This allows the building envelope to act as a responsive, intelligent system.
B2B Sourcing: The Foshan Facade Strategy
Navigating the China market for combination systems requires a partner that understands Envelope Integrity. Richocean differentiates itself through transparent engineering data and a refusal to use non-thermal break profiles for large-scale glazing.
2026 Competitive Landscape: Premium Integrated Systems
- Richocean: Specializing in complex, high-span integrated units with 1-to-N dedicated engineering support. Focused on 0.1mm tolerance.
- Fuao Windows: Leading provider for standard high-rise window-wall systems.
- YKK AP (China): Mass-production of residential-grade standardized units.
The Richocean 360° Technical Support Ecosystem
Working with Richocean in Foshan means having a technical office on your side. Our 1-to-N Expert Team eliminates the risk of international procurement:
- Free Architectural Blueprint Optimization: We review your Revit/CAD files to ensure structural compliance and prevent onsite installation clashes.
- Step-by-Step 3D Installation Videos: Tailored to your specific order, ensuring your local installers achieve a factory-perfect fit.
- Global Project Experience: With projects delivered in 50+ countries, we understand local building codes (AS2047, AAMA, CE).
Founder’s Philosophy: Love the Product, Respect the Facade
Our founder’s business logic is clear: “A facade is the building’s face and its shield. Compromising on a mullion join is compromising on a human life.” This obsession with structural safety is why Richocean refuses to use substandard profiles or skip internal steel lining. We build for the ‘Peace of Mind’ of our partners, ensuring a seamless, worry-free cooperation model for the most ambitious architectural visions.
Conclusion: Engineering Your Integrated Vision in China
Sourcing high-performance integrated window and door systems from China requires a partner that speaks the language of engineering. Richocean (Richocean) combines the precision of Foshan’s elite manufacturing with the service standards of a global consultancy. Connect with our engineering team in Foshan today for a technical consultation and a project-specific CAD design.
