
Aluminum Combination Window Door Manufacturer China Factory Price Low-E Soundproof


INTRODUCTION
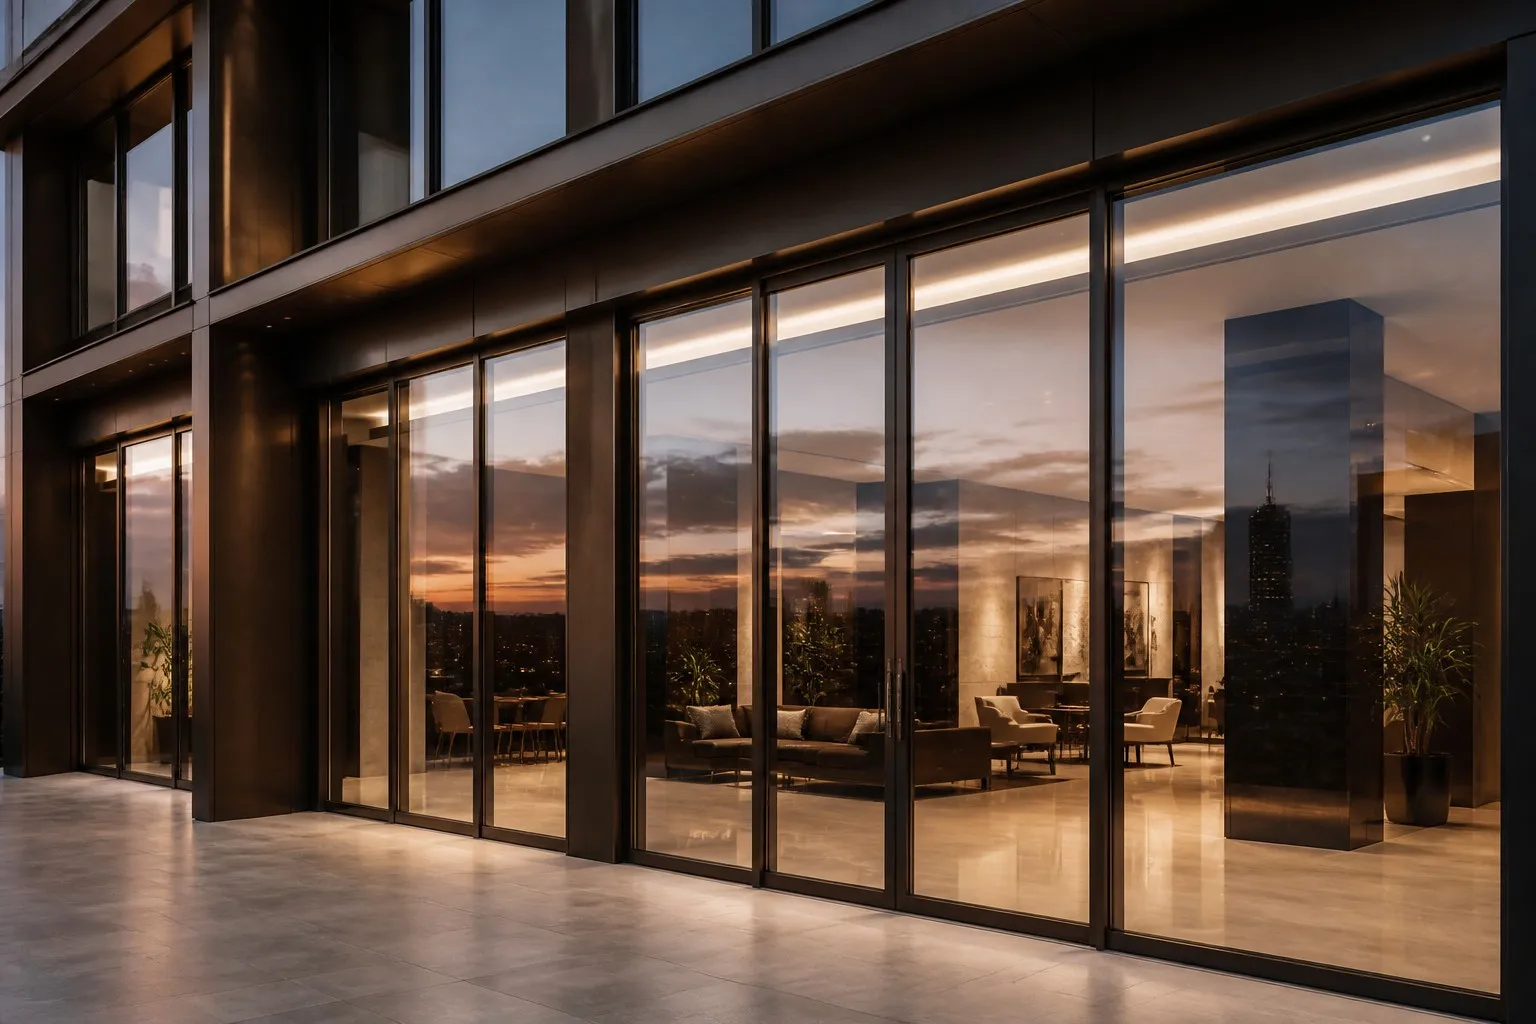
A combination window door system unites fixed glazing, casement openings, sliding panels, and pivot doors inside one continuous aluminum frame network. Architects specify this system type wherever a facade must combine daylight, natural ventilation, access, and weather resistance inside a single integrated envelope: commercial podiums, office towers, hotel lobbies, residential developments, and private villas.
The core idea is simple. Instead of mounting separate windows and doors one after another on site, the whole elevation is designed as one structural grid. Shared mullions carry loads between bays, transoms split tall openings, and every glazed element, fixed or operable, is engineered as part of one system. The result is a cleaner sightline, a stronger structure, and a single point of responsibility for performance.
Richocean is a manufacturer based in Foshan, Guangdong Province, China. The factory produces combination window door systems at production level, sells at factory direct price, and ships worldwide to B2B buyers, distributors, and project contractors. This article covers the engineering base (6063-T6 frames), the fabrication discipline (precision jointing), the structural spine (reinforced mullions), the sealing strategy (EPDM multi-seal), the test evidence (ASTM E283, E330, E331), common buyer questions, cost structure, and the service model behind every order.
1. 6063-T6 FRAMES: THE MATERIAL BASE
The starting point of every Richocean combination window door is the aluminum extrusion. The alloy of choice is 6063, an aluminum-magnesium-silicon alloy designed specifically for architectural profiles. Magnesium and silicon form magnesium silicide precipitates that give the alloy its strength after heat treatment while keeping extrusion flow smooth. This combination makes 6063 the dominant material in window and door fabrication around the world.
The T6 temper matters as much as the alloy. After extrusion, profiles pass through solution heat treatment, then artificial aging. This cycle raises mechanical properties to a reliable level. Typical 6063-T6 values used by Richocean: minimum tensile strength around 205 MPa, minimum yield strength around 170 MPa, and elongation around 8 to 10 percent. These figures support large-span mullions and heavy door leaves without over-dimensioning.
T6 also delivers consistent hardness across the profile section, which keeps machining stable and hardware seats accurate. A soft profile distorts during crimping, cutting, and screw driving. A properly aged T6 profile holds its geometry through every fabrication step.
Surface preparation follows the same logic. Anodizing produces a natural oxide layer of 15 to 25 microns. Powder coating, applied after chromate-free pretreatment, offers color options from standard RAL shades to metallic and wood-grain finishes. The 6063-T6 base reacts predictably to both processes, so the finish layer adheres evenly and resists chipping at cut edges.
Wall thickness follows project duty. Chinese national standard GB/T 8478 sets a minimum main wall thickness around 1.8 mm for door profiles and around 1.4 mm for window profiles. Richocean frequently upgrades to 2.0 mm or 2.2 mm for door stiles and sliding panels where hardware loads and traffic loads run high.
For thermal performance, the frame system uses polyamide thermal break strips (PA66 plus 25 percent glass fiber). The strips separate the interior aluminum face from the exterior face and cut heat transfer through the frame. Combined with Low-E glass, the complete assembly supports U-values in the range of 1.4 to 2.2 W/m2K depending on profile depth and glass specification.
Extrusion tolerance follows GB/T 5237 and EN 755 standards. Profile straightness and twist are controlled so long mullions assemble without forced fit. Warped extrusions cause gaps at joints, uneven gasket compression, and glass stress. Tight extrusion tolerance is the first condition for everything that follows.
2. PRECISION JOINTING: THE FABRICATION DISCIPLINE
A combination system lives or dies at its joints. Every mullion-to-transom connection, every corner, and every meeting stile must transfer load and keep geometry true across the entire elevation.
Richocean fabricates profiles on CNC machining centers. Cutting, drilling, notching, and end-milling happen in one machine setup, which holds dimensional consistency across a production batch. Miter cuts for corner joints hold an angular accuracy that guarantees clean 90-degree corners under crimping. Holes for drainage, hardware, and fixing brackets are machine-positioned rather than hand-marked, so one profile from a batch matches the next.
Corner construction uses two complementary methods. Window and door frames receive corner crimping or corner key insertion, where a metal corner plate is pressed into the hollow profile cavity and fixed with screws. This produces a mechanically locked corner that survives transport and installation without opening. For larger door leaves, screws plus stainless steel corner brackets carry the higher moment loads at the corner zone.
Transom-to-mullion joints use concealed connector plates. Each plate is CNC-punched with slotted holes that allow a small adjustment range during on-site assembly, then locked with countersunk screws. This adjustability matters because building openings are never perfect; the system absorbs minor dimensional drift without forcing the glass.
Precision jointing also means a clean visual result. Where profiles meet, gap width stays uniform, typically under 0.5 mm before sealing. The finished elevation reads as one continuous grid instead of a patchwork of separate frames. This is the aesthetic difference between an integrated facade system and a field-assembled window wall.
Every production batch passes a squareness and flatness check on the assembly table. A diagonally distorted frame will jam during glazing and will never seal evenly. Control at the factory, not the site, is the reason Richocean frames install without rework.
3. REINFORCED MULLIONS: THE STRUCTURAL SPINE
The mullion is the vertical spine of a combination system. It collects wind load from adjacent glass panels and transfers that load to the transoms and, finally, to the building structure. On wide elevations, mullion performance decides whether the facade survives the local wind climate.
The load path is straightforward: glass panel to edge support frame, frame to mullion, mullion to transom or anchor, anchor to structure. Every connection in this chain must carry its share without excessive deflection.
Richocean sizes mullions from wind load calculations based on project location, building height, and local basic wind pressure. Two reinforcement routes are available. The first is a deeper aluminum mullion profile with a higher moment of inertia. The second is a steel insert: a galvanized or stainless steel section fitted inside the aluminum profile cavity. Steel inserts multiply stiffness at a fraction of the aluminum cost and keep the visible profile slim.
Deflection control follows established limits. Under design wind pressure, mullion deflection is held to span divided by 175 or tighter, depending on specification. This limit protects the glass from excessive bending stress and keeps seals from opening under load. Where door traffic is present, a stricter limit is applied to avoid visible movement.
Transoms perform the same duty horizontally. Tall openings split into stacked panels so glass lites stay within handling and stress limits. The joint between mullion and transom is reinforced with splice plates and, for large spans, bolted steel connectors.
The reinforcement design also covers point loads: door hardware, heavy Low-E laminated glass, and wind-borne debris assumptions. Every combination system ships with a structural calculation package so the project engineer can verify compliance.
4. EPDM MULTI-SEAL: THE SEALING STRATEGY
The sealing strategy decides whether a beautiful facade stays dry and quiet. Richocean uses EPDM (ethylene propylene diene monomer) rubber as the primary sealing material. EPDM resists ozone, UV radiation, and temperature swings far better than general-purpose rubber, and it holds its compression set over decades of service.
The system applies a multi-seal logic. Three independent sealing planes work together. The first plane is the glazing seal, which compresses between the glass edge and the frame. The second plane is the outer weatherseal, which deflects rainwater before it can travel inward. The third plane, the interior seal, finishes the airtight line at the warm side of the frame.
Between the planes, the frame cavity is designed as a pressure-equalized chamber. Rain that enters the outer seal drains through internal gutters and weep holes rather than crossing the air seal. This drained-and-ventilated principle is the industry standard for high-performance windows and the reason the system passes ASTM E331 water testing.
Gasket geometry is chosen per position. Glazing gaskets use a wedge or bulb profile with a controlled compression ratio, typically 20 to 35 percent. Weatherseals use hollow bulb sections that deform under closure pressure without taking a permanent set. Hardness sits in the 60 to 70 Shore A range: stiff enough to hold shape, soft enough to conform to surface irregularities.
Corner treatment is critical. Continuous gaskets are molded or spliced at corners so no open path remains for air or water. Vulcanized or glued splices at mullion junctions maintain the seal line across the entire elevation.
Combined with thermal break frames, the EPDM multi-seal system gives the combination window door its airtightness, its water resistance, and much of its acoustic performance. A leaky seal cannot be fixed later; it must be designed in.
5. ASTM E283 / E330 / E331: PERFORMANCE EVIDENCE
Buyers of architectural aluminum systems should require test evidence, not brochure claims. Three ASTM test methods cover the three performance axes that matter: air leakage, structural resistance, and water penetration.
ASTM E283 measures air infiltration. A specimen is sealed into a test chamber, one side is pressurized, and the airflow required to hold the pressure reveals the leakage rate. The result is expressed in cubic feet per minute per square foot of specimen area at a reference pressure of 1.57 pounds per square foot (75 Pa).
ASTM E330 measures structural performance under uniform static air pressure. The specimen is loaded in both positive and negative directions, and deflection is recorded. The test establishes the design pressure the system can carry and whether permanent deformation occurs after unloading.
ASTM E331 measures water penetration resistance. Water is sprayed over the exterior face while static air pressure is applied for 15 minutes. The system passes when no uncontrolled water enters the interior; water that appears on the interior side must drain back out.
PERFORMANCE TABLE (TYPICAL RICHOCEAN VALUES)
| TEST METHOD | PURPOSE | TEST CONDITION | TYPICAL RESULT |
|---|---|---|---|
| ASTM E283 | Air infiltration | 1.57 psf (75 Pa) | 0.15 to 0.30 cfm per sq ft |
| ASTM E331 | Water penetration | 8 to 12 psf, 15 minutes | No uncontrolled leakage |
| ASTM E330 | Structural load | Positive and negative pressure | Deflection at span over 175, no permanent set |
Note: values depend on system configuration, glass weight, and span. Each project receives a calculation package plus test reports from independent laboratories.
6. FAQ: BUYER QUESTIONS ANSWERED
Question 1: Large-Span Safety
How do you guarantee safety on a 4 to 6 meter combination span?
Answer: Safety comes from three controls. First, reinforced mullions with steel inserts carry the wind load; the steel section inside the aluminum profile takes the bending moment while the aluminum keeps the appearance. Second, deflection limits hold movement to span divided by 175 or tighter so glass and seals stay within their working range. Third, glazing specification matches the span: tempered glass for impact zones, laminated glass for overhead and high-traffic positions, and thicker lites where the span demands stiffness. Every large-span design is reviewed against the project wind load before production, and the calculation package ships with the order.
Question 2: Joint Waterproofing
What happens at the joint between mullion and transom during heavy rain?
Answer: Joints are the weakest route for water, so they receive layered protection. Connector plates are bedded in sealant or backed by a gasket, the outer weatherseal runs continuously across the joint, and the internal cavity is drained and pressure-equalized. Water that enters the outer seal falls to the internal gutter and exits through weep holes drilled at the base of each drained chamber. The ASTM E331 test record shows the assembled system, including its joints, holds water out at the rated pressure. Field joints between factory-made units are sealed with compatible sealant and covered by the installation instructions.
Question 3: Soundproof Optimization
How do you reach high sound insulation on a busy road or airport site?
Answer: Sound insulation is a system result, not a glass property alone. The glass specification uses laminated Low-E panes with a PVB interlayer, which adds damping and blocks mid-frequency noise. Asymmetric pane thickness (for example 6 mm outer, 6 mm laminated inner, 12 mm air space) shifts coincidence frequencies and improves the Rw rating, typically reaching 38 to 45 dB in a tested configuration. Argon fill improves both thermal and acoustic performance. On the frame side, the EPDM multi-seal and the thermal break keep the assembly airtight, because a 1 mm leak path can destroy the benefit of heavy glass. Where extreme noise is a risk, a triple-glazed configuration is offered.
7. CHINA RANKING #1: THE RICHOCEAN FACTORY
Richocean operates from Foshan, Guangdong Province, the center of China aluminum building material manufacturing. The region hosts the extrusion mills, the glass processors, the hardware suppliers, and the coating lines that a combination window door system needs. Being inside this ecosystem shortens supply chains and keeps cost under control.
Within the Chinese combination window door segment, Richocean holds the number one position among direct factory suppliers, measured by project volume and export share. The ranking rests on three pillars: vertical integration, engineering capacity, and delivery discipline.
Vertical integration means the factory controls profile sourcing, fabrication, glazing, and quality inspection under one roof. No trading company layer sits between the production line and the buyer, which is the root of the factory direct price advantage.
Engineering capacity means every order passes through a technical review: shop drawings, structural calculation, glass schedule, hardware selection, and installation method. The engineering team issues detailed drawings before production so the shipped product matches the site reality.
Delivery discipline means production slots are planned from the signed drawing, and packing follows export standards with reinforced wooden crates and steel frames. Documentation, including packing lists, test certificates, and invoices, is prepared to meet customs and project requirements.
The factory holds ISO 9001 quality management certification, and export orders are supported with third-party inspection on request. Buyers who visit the plant see the extrusion storage, the CNC workshop, the glazing lines, and the test rigs before they place an order.
8. CASE STUDIES
Case Study 1: Commercial Facade, Office Tower Podium
A developer in the Middle East required a three-story podium facade combining fixed curtain wall panels, inward-opening vents, and a main entrance door set, all in one elevation. Site wind pressure was high, and the glass had to meet Low-E and solar control requirements.
Richocean supplied a combination system with reinforced mullions on 1.5 meter centers, thermal break frames, and 6 + 12A + 6 Low-E double glazing with a laminated inner pane. Precision jointing kept the sightlines continuous across the vent units. The system passed ASTM E283, E330, and E331 tests, and the 400 square meter facade shipped in 28 days with full shop drawings and installation supervision. Site installation completed without rework, and the podium has passed two years of operation including a summer sandstorm season.
Case Study 2: Luxury Villa, Coastal Residence
A private villa owner near the coast wanted a floor-to-ceiling living room elevation of combination units: a large fixed panorama panel, a side-hung entry door, and a top-hung vent, all in a slim frame. Marine salt air demanded high corrosion resistance.
Richocean specified 6063-T6 frames with an anodized finish, stainless steel hardware, and laminated Low-E soundproof glass with asymmetric pane thickness. The EPDM multi-seal system and pressure-equalized drainage were verified against the coastal wind load. The 9 meter wide elevation shipped as factory-assembled units on a single container. The owner reports a quiet interior despite a road 200 meters away, and the anodized finish shows no pitting after one year of salt exposure.
9. PRICE ANALYSIS: WHAT DRIVES THE FACTORY DIRECT PRICE
Factory direct price is not a single number; it moves with three drivers: complexity, glass specification, and custom detail.
Complexity: The price of a combination system rises with the number of opening types and the density of joints. A facade with fixed panels only is cheaper per square meter than one with casements, sliders, and doors mixed in. Every opening adds hardware, reinforcement, and sealing work. Corner units, radius profiles, and inclined transoms push cost further because each one needs special machining and tooling.
Oversized glass: Glass is often the largest cost line. Tempering and laminating large lites raises the unit price, and Low-E coatings add more. Oversized glass also changes logistics: a lite over a certain size must ship on special racks, and the frame must be designed to carry the heavier weight. Richocean quotes glass as a separate line so the buyer sees exactly where the money goes.
Custom nodes: Hardware brands, finish colors, and profile modifications change the price. Imported hardware costs more than domestic equivalents and is justified by cycle life on high-traffic doors. Custom powder coating colors require minimum batch sizes and add a surcharge. Special mullion depths for extreme spans add extrusion and steel insert cost.
The price structure follows a simple logic: aluminum weight per square meter, glass cost per square meter, hardware per opening, and a fixed fabrication and packing element. A B2B buyer receives an itemized quotation, so the factory direct price stays transparent and comparable across suppliers. Volume orders, repeat orders, and long-term partnerships receive tiered discounts.
10. 360 SERVICE AND FOUNDER PHILOSOPHY
Richocean sells more than aluminum profiles; the factory sells a complete service loop. The 360 service covers ten stages: inquiry review, technical consultation, shop drawings, sample production, structural calculation, batch production, quality inspection, export packing, shipping documentation, and after-sales support.
Every inquiry starts with a technical review instead of a price guess. The engineer confirms the opening sizes, the wind zone, the glass requirement, and the hardware preference, then issues drawings for approval. Samples are produced before mass production on request, so the buyer checks the actual joint quality and finish.
Quality inspection runs at three points: extrusion intake, fabrication, and final packing. Third-party inspection is welcomed. Export packing uses reinforced crates with corner protection and internal bracing, prepared for sea and air freight.
After shipment, the after-sales team answers installation questions and supplies replacement parts. The goal is a project that installs without drama and performs for decades.
The founder philosophy is simple and consistent. Engineering first: no order is produced without a proper structural review. Honest pricing: the quotation shows every component, so no hidden charges exist. Long-term partnership: a repeat buyer receives priority production slots and stable pricing. Continuous improvement: every project defect is logged and fixed in the next batch. This philosophy is why buyers who start with one container of combination window doors come back for a whole development.
CONCLUSION
A combination window door system is one integrated facade product: 6063-T6 frames, precision jointing, reinforced mullions, EPDM multi-seal, Low-E soundproof glass, and verified performance under ASTM E283, E330, and E331. The technology is mature, the test evidence is available, and the manufacturing base in China delivers it at factory direct price.
To start an order: send the opening drawings, receive a technical review, approve the shop drawings, and confirm the quotation. Richocean then produces, inspects, packs, and ships the system to your site. The factory direct model, the engineering support, and the 360 service exist for one reason: a facade that performs as designed, delivered on schedule, at a price the market can accept.
