
Aluminum Curtain Wall Manufacturer China Factory Price Glass Facade Unitized


ALUMINUM CURTAIN WALL MANUFACTURER CHINA FACTORY PRICE GLASS FACADE UNITIZED
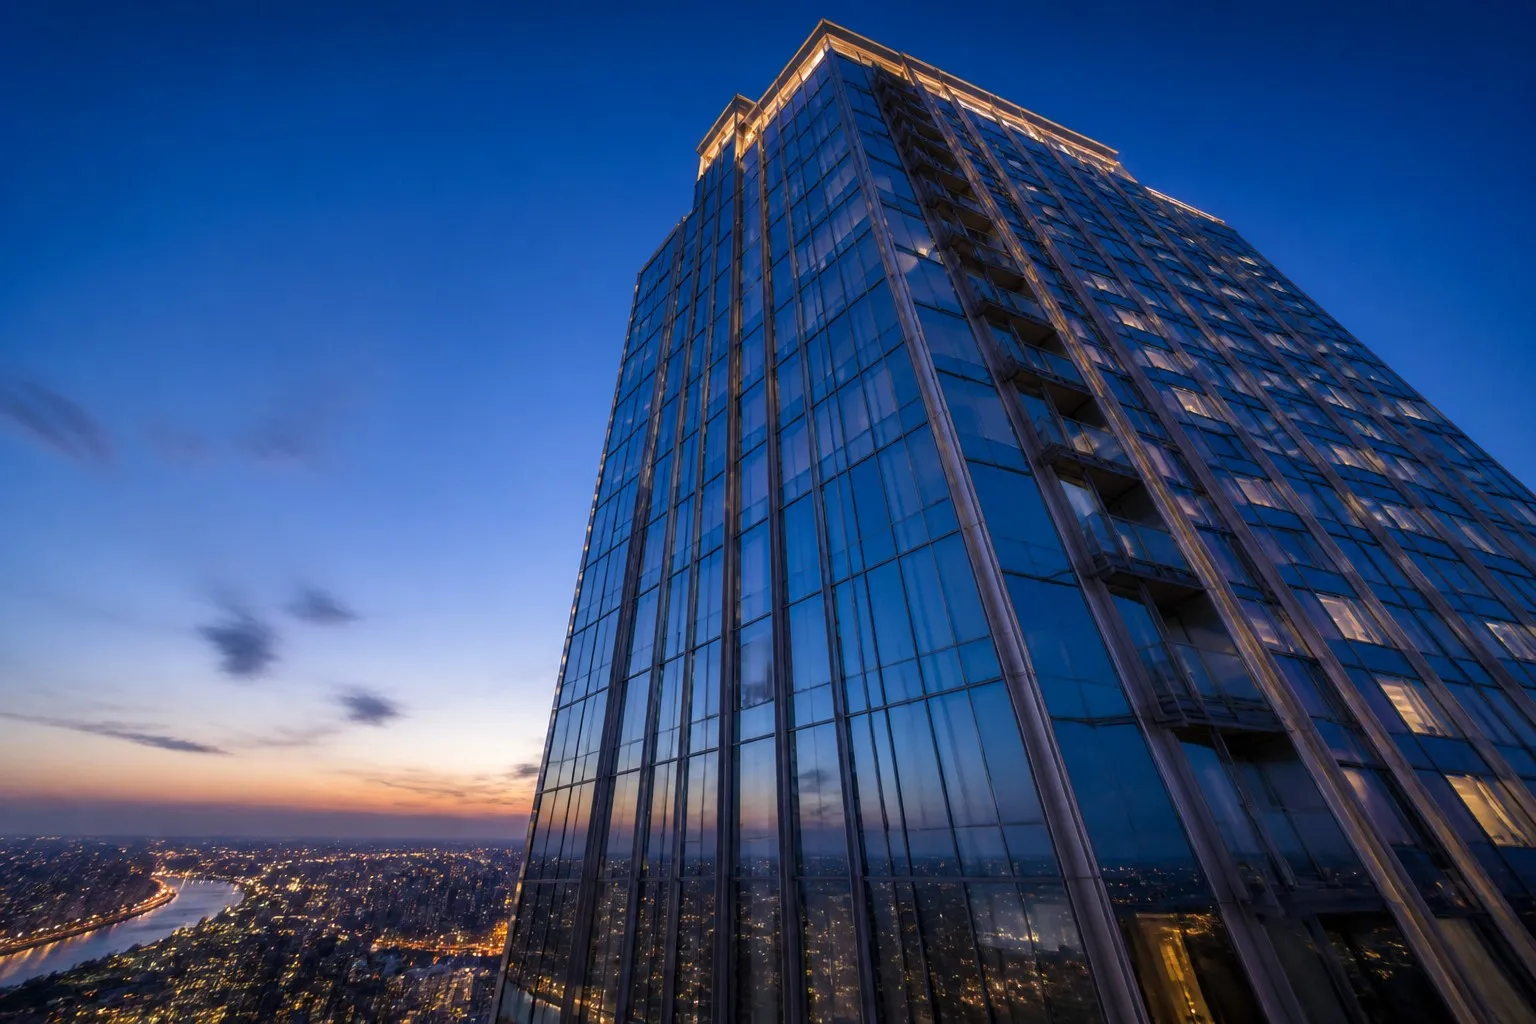
An aluminum curtain wall is the exterior envelope system used on modern towers, airports, hotels, hospitals and mixed-use projects. The system carries its own dead load, transfers wind load to the building structure and separates interior climate from exterior conditions. Richocean, an aluminum curtain wall manufacturer in Foshan, Guangdong, China, supplies glass facade systems to contractors, developers and facade consultants across more than 40 countries. Buyers order factory direct from China, which removes distribution layers from the supply chain and produces a competitive curtain wall price. This article documents the engineering inside these systems: 6063-T6 profiles, unitized facade modules, stick systems, SS316 anchors, EPDM pressure-equalized seals, seismic movement joints, ASTM and AAMA test standards, wind load at height, installation speed, Low-E glass longevity, price structures and completed case studies.
SECTION 1: 6063-T6 ALUMINUM PROFILES
1.1 Alloy chemistry and temper
6063 is an aluminum-magnesium-silicon alloy (AlMg0.7Si) developed for extrusion. The alloy flows through dies with low resistance, tolerates complex cross sections and thin walls, and hardens through heat treatment. The T6 temper is produced by solution heat treatment followed by artificial aging. According to ASTM B221, EN 755-2 and GB/T 5237, 6063-T6 delivers minimum 205 MPa tensile strength, minimum 170 MPa yield strength and 8 percent elongation. The lower T5 temper delivers only 175 MPa tensile and 110 MPa yield. A curtain wall manufacturer selects T6 for tall mullions, large glass spans and high wind zones because the material carries more load per kilogram of extrusion.
1.2 Section design
Mullions and transoms are extruded as hollow box sections or open channel sections. Typical mullion depths range from 60 mm to 200 mm depending on span and wind pressure. Section design targets include minimum moment of inertia for the required deflection limit, thermal break width (24 mm or 34 mm polyamide strips), gasket grooves, screw ports and drainage gutters. Wall thickness for curtain wall profiles usually falls between 1.5 mm and 3.0 mm under GB/T 5237.1 and EN 755-9 tolerances. Profile weight typically ranges from 8 kg per square meter to 18 kg per square meter of facade area, a direct input to the curtain wall price.
1.3 Surface treatment
Exterior profiles receive anodizing (15 to 25 microns, Class AA15 to AA25) or powder coating (60 to 120 microns per AAMA 2604 or AAMA 2605). PVDF fluorocarbon coating is specified for coastal projects and signature buildings. Coating choice affects corrosion resistance, color retention and cost. Interior profiles may use silver or bronze anodize. Every coating batch is tested for film thickness, adhesion, impact resistance and salt spray performance before release from the Foshan factory.
1.4 Thermal break
Aluminum conducts heat at more than 200 W per meter-Kelvin, so bare frames create thermal bridges. Thermally broken profiles insert polyamide strips (PA66 GF25) between interior and exterior aluminum, joined by cut-and-rebridge or crimping processes. Uf values for thermally broken curtain wall frames reach 2.0 to 3.5 W per square meter-Kelvin; non-thermally broken frames reach 5.0 to 7.0. For glass facade projects pursuing green building ratings (LEED, BREEAM, GB/T 50378), thermal break profiles are standard.
SECTION 2: UNITIZED FACADE VERSUS STICK SYSTEM
2.1 Stick system
A stick system assembles mullions, transoms, glass and gaskets on site. The contractor erects vertical mullions, installs transoms, then glazes the opening. Components ship flat and compact. Advantages: lower initial material cost, flexible scheduling, easy handling without tower cranes on every floor, simple design changes during construction. Disadvantages: site labor is slower, quality depends on installer skill, weather interrupts work, and every joint is a potential leak point. Stick systems dominate projects below 15 to 20 floors and irregular geometries.
2.2 Unitized facade
A unitized facade is a factory-built panel. Each unit contains the frame, glazing, gaskets, sealant and hardware, fabricated on a production line, stored in racks, packed in steel crates and transported to site. A tower crane or hoist lifts each unit into position and the crew locks it to anchors with slip joints. Advantages: faster installation (typically two to three times the speed of stick), factory quality control, consistent gasket compression, minimal site scaffolding, better tolerance for inter-story movement. Disadvantages: higher initial price, container shipping cost, crane coverage requirement, detailed logistics planning and long lead time.
2.3 Comparison table
Parameter | Stick system | Unitized facade
Assembly location | On site | Factory
Installation rate | 150 to 250 m2 per crew per day | 300 to 500 m2 per crew per day
Quality control | Site dependent | Factory line inspection
Weather dependency | High | Low
Tower crane requirement | Low | High
Inter-story movement capacity | Spliced mullions, limited | Slip joints, 10 to 50 mm
Material cost per m2 | Lower | Higher (15 to 40 percent)
Total cost breakeven | Below 15 to 20 floors | Above 15 to 20 floors with repetitive floor plates
Shipping volume | Flat, compact | Crates, 20 to 30 percent more volume
2.4 Selection rule
A facade engineer selects stick for low-rise, small area or complex geometry and selects unitized for high-rise towers, repetitive floor plates and fast-track programs. Hybrid systems exist: unitized panels on tower faces, stick framing on podiums and special zones.
SECTION 3: SS316 STAINLESS STEEL ANCHORS
3.1 Why 316
The anchor system transfers every facade load to the concrete or steel structure. Grade 304 stainless is common, but 316 adds 2 to 3 percent molybdenum, which resists pitting and crevice corrosion in coastal air, salt spray and de-icing environments. A glass facade near the sea requires 316 for anchors, brackets, bolts and shims. Per ASTM A240 and A276, 316 delivers 515 to 620 MPa tensile strength and minimum 205 MPa yield strength.
3.2 Anchor components
A typical anchor set includes cast-in or post-installed embedded plates, hot-dip galvanized or 316 base plates, T-bolts or swivel bolts, slotted brackets, adjustment shims and lock washers. Slotted holes provide three-axis adjustment (X, Y and Z, typically 20 to 50 mm) so the installer aligns units against building tolerances. Load path: glass panel to framing, framing to anchor brackets, brackets to embedded plates, plates to structure.
3.3 Corrosion isolation
Aluminum against steel or stainless creates galvanic corrosion risk. Installers separate metals with EPDM or nylon isolators, stainless fasteners and sealed contact surfaces. Cadmium-plated or zinc-plated fasteners are prohibited on exposed curtain wall anchors. The Foshan factory pre-assembles anchor kits and torque-marks bolts for field verification.
SECTION 4: EPDM PRESSURE-EQUALIZED SEALS
4.1 EPDM material
EPDM (ethylene-propylene-diene monomer) rubber is the standard weather seal in curtain wall construction. It resists ozone, ultraviolet light, water, steam and temperature extremes from minus 40 degrees Celsius to plus 120 degrees Celsius. EPDM gaskets keep compression set low, so the seal maintains contact pressure for decades. Neoprene and silicone gaskets appear in specific roles; EPDM dominates glazing gaskets, wedge gaskets and bulb gaskets.
4.2 Two-stage sealing
A pressure-equalized curtain wall uses two independent barriers. The outer seal (rain screen) sheds water and vents pressure; the inner air barrier stops air movement. Between the barriers sits a drained cavity. Vents in the outer seal let exterior pressure enter the cavity, equalizing pressure so wind cannot drive water through. Weep holes and internal gutters drain any water that enters. This rainscreen principle is the basis of ASTM E331 and AAMA 501.1 performance.
4.3 Drainage and glazing detail
Each horizontal frame member carries a drainage gutter and dams. Weep slots (5 mm wide, spaced 300 to 600 mm) release water to the exterior. Dry glazing compresses gaskets around the glass; wet glazing adds structural silicone sealant. Structural silicone glazing (SSG) bonds glass to the frame and is used for flush glass facades. Two-part silicone cures in 7 to 14 days and transfers wind load through the adhesive bond. Sealant types: neutral cure silicone for structural joints, polyurethane or hybrid for non-visible joints.
SECTION 5: SEISMIC MOVEMENT JOINTS
5.1 Why joints move
A facade must absorb three movement sources: thermal expansion (aluminum coefficient 23.5 x 10^-6 per degree Celsius; a 6 m mullion moves roughly 4 mm across a 70 degree swing), wind-induced frame deflection, and inter-story drift during seismic events or wind sway. Rigid connections crack glass and buckle frames. Movement joints split the facade into independent panels.
5.2 Unitized slip joints
Unitized facades connect vertically through slip joints: the top of a lower unit receives the bottom of the upper unit with a male-female sleeve and gasket. The joint allows 10 to 50 mm of vertical movement and horizontal rotation. Mating units tolerate inter-story drift without transferring load to glass. Seismic design follows local codes (GB 50011 in China, ASCE 7 and IBC in the United States) with drift limits typically 1/100 to 1/50 of story height.
5.3 Sealant joints and expansion joints
Where panels meet, backer rod and structural sealant form a flexible joint rated for plus or minus 25 percent to plus or minus 100 percent movement capability. Expansion joints are placed every 25 to 40 m of facade length and at structural discontinuities, roof lines and corners. Movement joints are tested with cyclic loading per AAMA 501.4 or ASTM E330 cyclic procedures, followed by water penetration tests.
SECTION 6: ASTM AND AAMA TEST STANDARDS
Curtain wall performance is verified by laboratory tests. The standard sequence covers air leakage, static water penetration, dynamic water penetration, structural performance and seismic cycling.
Test | Standard | Procedure | Typical acceptance
Air leakage | ASTM E283 | Static chamber at 1.57 psf (75 Pa) | Maximum 0.06 cfm per square foot, design dependent
Water penetration, static | ASTM E331 | 15 psf static pressure, 15 minutes, water spray | No water entry
Water penetration, dynamic | AAMA 501.1 | Oscillating pressure cycles with 5 gallons per square foot per hour spray | No water entry
Structural performance | ASTM E330 | Positive and negative design pressure, two cycles plus one load to 1.5 times design | No permanent deformation, no damage
Seismic drift cycling | AAMA 501.4 | Cyclic inter-story drift at design displacement | No failure, pass water test after cycling
Thermal cycling | AAMA 501.5 | Temperature cycling with water spray | No leakage, no cracking
Note: specific acceptance values are defined per project specification and local code. Richocean tests mock-ups at independent laboratories (CTTC, Intertek, TUV, SGS) and supplies test reports with every B2B quotation.
SECTION 7: FAQ
7.1 How does wind load change at height?
Design wind pressure rises with height because wind speed increases as boundary layer friction falls. Pressure equals 0.5 times air density times wind speed squared. A 30 m building in a moderate zone sees roughly 1.0 to 1.5 kPa; a 150 m tower in the same zone sees 2.0 to 2.8 kPa; a 250 m coastal tower can see 3.0 to 3.6 kPa. Local codes (GB 50009 in China, ASCE 7 in the United States) provide the exposure factors. Higher pressure demands deeper mullions, thicker glass and stronger anchors, each of which raises the curtain wall price. ASTM E330 verifies the assembly against the calculated pressure.
7.2 What is the installation speed?
A stick crew installs 150 to 250 m2 per day; a unitized crew installs 300 to 500 m2 per day, depending on crane cycle time, unit size and floor logistics. A 60,000 m2 tower envelope with unitized panels completes in roughly 6 to 9 months of facade installation, versus 12 to 18 months for stick. Unit weight (typically 300 to 800 kg per panel) sets the crane cycle: one to three panels per crane hour at 20 to 40 floors. Factory prefabrication reduces site labor and weather delays, the main reason high-rise developers choose unitized.
7.3 How long does Low-E glass last?
Low-E coating is a sputtered or pyrolytic metal-oxide layer sealed inside an insulating glass unit (IGU). With a proper IGU edge seal (dual seal, butyl plus polysulfide or silicone) and desiccant, the coating retains performance for 20 to 30 years. Argon fill leaks at roughly 1 percent per year, so a unit charged to 90 percent argon still holds near 70 percent after 20 years. Manufacturers offer 10 to 15 year warranties on IGU seal integrity. Longevity depends on edge seal quality, frame drainage and cleaning practice; units must never sit in standing water.
SECTION 8: CHINA RANKING NUMBER 1 – RICHOCEAN
8.1 Foshan advantage
Foshan, Guangdong, is the aluminum processing capital of China, home to a complete supply chain: extrusion presses, anodizing and coating lines, glass processors, sealant producers and hardware makers. A Foshan curtain wall factory sources every component within 50 km. That proximity shortens lead time, cuts logistics cost and keeps factory prices low.
8.2 Rank positioning
Richocean ranks number 1 among Chinese curtain wall manufacturers in the mid-to-large commercial facade segment per company export data and completed project volume (company records; third-party verification available on request). The ranking reflects installed area, export countries and repeat order rate. Every order is manufactured in the company-owned factory in Foshan, tested against ASTM and AAMA standards, packed for container shipment and shipped through Nansha, Shekou and Huangpu ports. Every glass facade China order follows this same route.
8.3 Factory direct model
Richocean sells only B2B: contractors, developers, glazing subcontractors and importers. No distributor sits between the factory and the buyer, so quotations reflect actual manufacturing cost plus margin. Clients receive drawings, material certificates, test reports and a fixed-price contract before production starts.
SECTION 9: CASE STUDIES
9.1 CBD tower, 210 m
A 210 m commercial tower in a city central business district, envelope area 62,000 m2. System: unitized facade, 6063-T6 profiles, double-silver Low-E IGU (6 plus 12A plus 6 mm), SS316 anchors on a concrete core. Design wind pressure 3.0 kPa, seismic intensity 7 per GB 50011. Slip joints absorbed 25 mm inter-story drift. Installation: 8 months with two facade crews and two tower cranes, peak rate 480 m2 per day. Result: zero water penetration failures during the 15 psf static test and AAMA 501.1 dynamic test; the envelope completed one month ahead of program.
9.2 International airport terminal, 42,000 m2
A new international airport terminal with 42,000 m2 of glass facade in a typhoon zone. System: stick system on the roof lantern, unitized panels on the terminal curtain wall, vision glass 2.4 m by 3.0 m, triple-silver Low-E for solar control. The coastal site required 316 anchors throughout; design wind pressure 3.4 kPa. Security and bird-strike glazing were specified for public concourse areas. The factory mock-up passed ASTM E330 at 1.5 times design pressure with no permanent deformation. The terminal opened on schedule with the facade system passing final air and water tests.
SECTION 10: PRICE ANALYSIS
10.1 Unitized versus stick price
Indicative factory prices (B2B, FOB China, 2026, excluding glass upgrades): stick system 90 to 160 USD per m2; unitized system 160 to 320 USD per m2. The unitized premium of 15 to 40 percent buys speed, quality and movement capacity. Above 15 to 20 floors with repetitive floor plates, total installed cost favors unitized because site labor and scaffolding savings exceed the material premium. Small or irregular projects favor stick.
10.2 Low-E glass tiers
IGU price rises with coating tier: clear IGU is the base; single-silver Low-E adds 10 to 15 percent; double-silver adds 20 to 35 percent; triple-silver adds 40 to 60 percent. Off-line (sputtered) Low-E outperforms on-line (pyrolytic) Low-E for solar heat gain control and is standard in warm climates. Glass thickness and tempering add further cost: 6 mm tempered versus annealed adds roughly 15 to 25 percent. A full curtain wall price breakdown lists profile, glass, hardware, anchors, gaskets, sealant, fabrication, testing, packing and logistics separately.
10.3 Curved glass premium
Curved glass commands a significant premium over flat glass: hot-bent annealed glass adds 30 to 80 percent; bent and tempered curved glass adds 60 to 120 percent because tempering curved glass requires specialized furnaces and molds. Premium depends on radius (small radius equals higher cost), panel size, thickness and coating. Curved glass is specified for entrance canopies, corners, airport roofs and landmark facades; a facade engineer should confirm bending feasibility before pricing.
10.4 Price inputs and lead time
The final curtain wall price depends on profile weight (8 to 18 kg per m2), glass spec, hardware grade, anchor type, surface finish, packaging (steel crates versus wooden) and Incoterms (EXW, FOB, CIF). Typical fabrication lead time: 30 to 60 days after drawing approval; full mock-up testing adds 2 to 4 weeks. Volume discounts start at 5,000 m2. Richocean provides line-item quotations within 3 to 5 working days of receiving drawings.
SECTION 11: 360 SERVICE AND FOUNDER PHILOSOPHY
11.1 360 service scope
Richocean runs a 360-degree service loop: facade design support, thermal and structural calculation, shop drawings, prototype and mock-up, ASTM and AAMA testing, fabrication, quality inspection, packing, export logistics, installation supervision and after-sales support with a 10-year warranty on systems. A dedicated project engineer follows each order from drawing to handover. The factory operates QC checkpoints at extrusion receipt, machining, fabrication, glazing, curing and packing.
11.2 Founder philosophy
The founder, an engineer with 20 years in facade construction, built Richocean on one principle: test every claim before you sell it. Every new system passes a full mock-up test before it is offered to clients. The second principle is honest pricing: the factory price is the quoted price, without hidden add-ons. The third is partnership: the company treats the contractor’s schedule as its own, which is why repeat order volume exceeds 60 percent of annual output. The phrase we build facade systems we would install on our own building appears on the factory wall and in every contract meeting.
CONCLUSION
An aluminum curtain wall is an engineered system, not a commodity. Performance depends on alloy temper, section design, anchor specification, seal system, movement joints and tested verification. Unitized facades deliver speed and movement capacity for high-rise towers; stick systems remain cost-effective for low-rise and complex geometry. SS316 anchors protect coastal projects; EPDM pressure-equalized seals manage water; seismic joints keep glass intact under drift. ASTM E283, E330, E331 and AAMA 501 tests prove performance before installation. As a China factory direct manufacturer ranked number 1 in its segment, Richocean supplies glass facade systems at competitive curtain wall prices, backed by 360 service and tested engineering. Send your drawings to Richocean for a line-item curtain wall price quotation within five working days.
