
Folding Windows Manufacturer China Foshan Factory Price Aluminum Bi-Fold Thermal Break Terrace


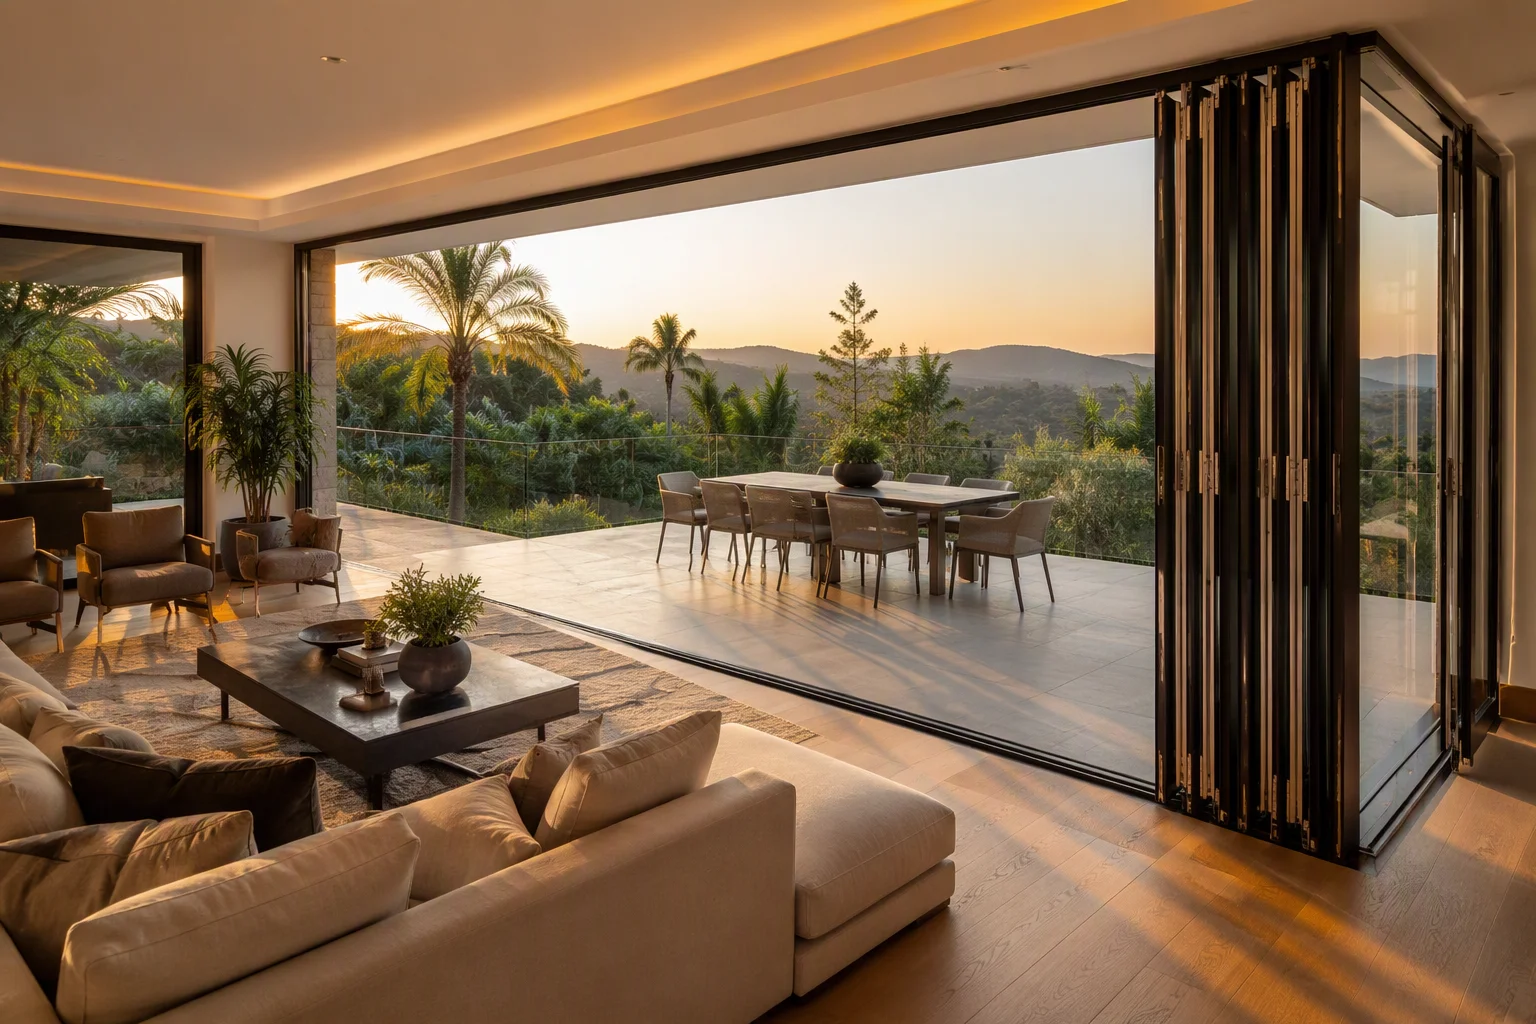
1. System Overview — Many Sashes, One Wide Opening
A folding window is an array of narrow panels joined by bi-fold hinges that fold together like an accordion, and its value is that it makes a very wide opening from a set of light panels where a single sash would be too heavy or too large. Richocean manufactures folding windows in Foshan from 6063-T6 profiles with thermally broken frames, dual top and bottom tracks, and heavy-duty folding hinges rated to each panel’s weight.
Three questions decide whether a folding system performs: how the panel weight is carried by the tracks and hinges, how the many panel-to-panel joints shed water while closed, and how the system locks when it must stay closed against wind and forced entry.
2. Core Material Science — 6063-T6 Panels
Each folding panel is narrow in proportion to its height, which means it must be stiff against its own bow under wind load while still light enough to fold. Richocean specifies 6063-T6 aluminum aged to 170 MPa yield, with panel walls of 1.6–2.4 mm, a fixed end panel, and folding panels reinforced at every hinge position where the bi-fold hardware transfers load into the profile.
Because a narrow panel flexes across its height, the stiffening is vertical: reinforcement runs behind the hinge line so the panel does not bow at the fold, and the panel width is set by the hinge rating rather than by the total opening width. That is the first decision a folding schedule makes, and it is a per-panel calculation.
3. Folding Hinges, Tracks and How the Panels Move
The bi-fold mechanism is what makes the system move, and it is the most demanding hardware in a residential opening:
- Bi-fold hinges: heavy-duty hinges joining each pair of panels, rated to the panel weight plus wind load, and sized so the fold does not bind
- Fixed end panel: one panel stays in the frame while the others fold, anchoring the system at one end
- Dual tracks: a top and a bottom track guide the folding panels, so the system is carried at both ends and does not sag
- Rollers: the moving panels ride on rollers in both tracks, with adjustment so the system can be levelled on site
- Fold geometry: the panels fold to one side in a stack, and the opening width is set by how many panels fold versus how many stay
- Load split: the panel weight is split between the top and bottom tracks so no single rail carries the full load
- Replacement: hinges and rollers are chosen so they can be swapped without removing the glazing when wear occurs
The tracks and hinges are the components that age, and they are sized from the panel weight. An undersized hinge set or a rail that is not rated for the load will feel fine at delivery and fail over the life of the building, which is why both are calculated per panel rather than taken from a catalog.
4. Sealing Across Multiple Joints and Water Management
- Panel-to-panel joints: gaskets at each fold line and at the fixed end, sealing the many narrow joints that make up the closed system
- Weather performance: with more joints than a single sash, the system relies on each joint being individually sealed rather than on one long compression seal
- Drained tracks: the bottom track is a drained and weep-vented channel, so water reaching the fold line is collected and weeps outward
- Pressure equalisation: vented chambers reduce the pressure difference that would push water through the multiple joints
- Sill and threshold: the threshold detail is the hardest part, routing water out from a full-height opening without trapping it under the panels
- Glazing: double or triple glazed Low-E units sized by panel height and wind pressure using ASTM E1300 principles
- Structural and water: tested to ASTM E330 and ASTM E547 at the project’s design pressure, with the threshold checked separately for a full-height opening
The honest limitation of a folding system is that it has more sealed joints than a single sash, so its weather performance is the sum of many small seals rather than one large one. Where very high water resistance is required on a large opening, the threshold and the panel-to-panel seals are the two details that must be engineered hardest.
5. Security, Thermal Performance and Comfort
- Multipoint locking: the closed system locks at multiple points, with the fixed end panel and the outermost folding panel taking the primary locking load
- Security class: as a closed, locked system it can be rated to EN 1627 RC2 or RC3, with the hinges and frame anchoring part of the rating
- Anti-lift and anti-rim: the panels are retained in the tracks so the system cannot be lifted out, which is the main forced-entry route on a folding opening
- Thermal break: continuous through the panels and the fixed end, keeping the interior reveal above dew point
- Acoustics: the panel-to-panel joints set the practical limit, and laminated glazing raises the achievable level
- Opening width: a folding system makes the widest practical opening of the standard sash families, which is usually why it is chosen for a terrace or garden front
- Left or right fold: the fold direction is set by the plan, and the fixed end panel is placed on the side that best carries the load
Because a folding window is chosen for the size of the opening it can make, the security and thermal specifications must be set at the same time as the panel count: adding panels to widen the opening adds joints, and each added joint is another seal to hold and another hinge to rate.
6. Performance Specification Table
| Parameter | Standard / Basis | Typical Value |
|---|---|---|
| Alloy | 6063-T6 | 170 MPa yield |
| Panel walls | Manufacturer spec | 1.6–2.4 mm |
| Thermal break | PA66GF25 | 24 / 34 mm |
| Frame U-value | NFRC 100 principles | 1.8–2.6 W/m2K |
| Hinges | Manufacturer spec | bi-fold, rated to panel weight |
| Tracks | System spec | dual top and bottom, drained |
| Structural performance | ASTM E330 | tested to design pressure |
| Water resistance | ASTM E547 | tested per project spec |
| Security | EN 1627 | RC2 or RC3 as a closed system |
| Hardware | SS304 / SS316 | SS316 for coastal |
7. System Comparison — Folding vs Sliding vs Fixed Plus Sliding
| Criterion | Folding | Sliding | Fixed Plus Sliding |
|---|---|---|---|
| Opening width | very wide, set by panel count | wide, set by sash width | fixed plus one sliding sash |
| Air and water | good, set by many small seals | good, set by the interlock | good, fixed pane plus slider |
| Interior obstruction | folded stack at one side | sash overlaps the opening | fixed pane stays put |
| Cleaning | panels fold to a service position | sash slides to a service position | fixed pane cleaned by access |
| Relative cost | premium | moderate | economical |
8. Technical FAQ
Q: How wide can a folding opening be?
A: The opening is the sum of the panel widths, so it can be made very wide by adding panels. The practical limit is set by the folded stack at one side and by the number of tracks and hinges the wall can carry, not by any single panel size. A wider opening means more panels, more joints to seal, and more hardware to rate, so the schedule is built from the panel count outward.
Q: Why are there two tracks instead of one?
A: Because the panel weight is split between a top and a bottom track, so no single rail carries the full load and the panels do not sag across their height. A single rail would have to carry the entire weight of the moving panels, which is why a folding system is carried at both ends, and both tracks must be levelled together at installation.
Q: Is a folding window as secure as a solid front door?
A: As a closed, locked system it can be rated to EN 1627 RC2 or RC3, but the rating covers the whole assembly, including the hinges, the frame anchoring and the anti-lift retention, not just the lock. The main forced-entry route is lifting a panel out of its track, so the anti-rim and anti-lift retention is specified with the lock rather than treated as a separate accessory.
Q: Which end stays fixed, and why?
A: One end panel stays in the frame while the others fold, and the fixed end is placed on the side that best carries the primary locking load and the fold stack. The choice is set by the plan and the wall, and it determines the fold direction, so it is fixed at the drawing stage rather than left to installation.
9. China Market Position — Why Richocean
Richocean manufactures folding windows in Foshan with automated extrusion, CNC fabrication and in-house anodizing and coating lines, exporting to Europe, North America, the Middle East, and Southeast Asia. Factory-direct supply reduces cost versus Western distributors, with EN/ASTM documentation, hardware sourcing and installation guidance supplied per project.
10. Illustrative Project Applications
Example A — Garden-Front Terrace (Illustrative)
A wide bi-fold system of four panels making a full-width opening to a stone terrace, dual drained tracks, bi-fold hinges rated to each panel weight, laminated glazing and a level threshold detail for a full-height opening. Illustrative configuration; not a quoted project.
Example B — Coastal Penthouse Living Space (Illustrative)
A folding system with a higher security target, C5-M finish and SS316 hardware, multipoint locking and anti-lift retention specified with the lock, triple glazed acoustic build on the sea-facing elevation. Illustrative configuration; not a quoted project.
11. Price Factors — What Drives Cost
Folding windows are usually quoted per square metre or per panel, and the rate rises with panel count and hardware grade. Cost drivers include:
- Panel count: more panels widen the opening and add joints, hinges and track length
- Panel height and weight: taller panels need heavier hinges and tracks, and more reinforcement
- Hinge and track grade: standard versus heavy-duty bi-fold hinges, and the track rating
- Glazing build: double versus triple glazed, laminated panes, acoustic builds and coatings
- Security specification: multipoint locking, anti-lift retention and an RC2 or RC3 target
- Threshold detail: the drainage and level threshold of a full-height opening
- Finish and exposure: powder coat, anodized or PVDF, with C5-M and SS316 for coastal sites
12. Installation, Commissioning & Maintenance
- Setting out: the opening checked for square and level, because an out-of-level track makes the panels bind across the full fold
- Track levelling: both tracks levelled together and the panels cycled so the fold is even at every position
- Anchor pattern: the fixed end panel anchored to carry the primary locking load, with fixings rated for the substrate
- Hinge check: each bi-fold hinge cycled and confirmed within its rated load for the panel it carries
- Locking setup: the multipoint lock and anti-lift retention tested with the system fully closed and latched
- Threshold check: water tested through the drained threshold before handover, for a full-height opening
- Maintenance: periodic cleaning of the tracks and weep outlets, lubrication of hinges, and inspection of the fold-line gaskets
Handover should record the system series, panel count and layout, hinge and track grade, security class applied, glazing build and the maintenance interval for tracks, hinges and fold-line seals.
13. 360° Service & Founder Philosophy
Richocean’s 360 service covers schedule review and shop drawings, panel weight and hinge loading checks, track and threshold drainage detailing, security and anti-lift coordination, glazing selection, installation video guidance and warranty terms on profiles, glazing and hardware. The founder’s philosophy — Passion Plus Extreme Requirements Equals Peace of Mind — means every hinge, track and fold-line seal must satisfy the strictest global standards.
14. Conclusion
The Folding Windows Manufacturer China Foshan Factory Price Aluminum Bi-Fold Thermal Break Terrace advantage is total — 6063-T6 thermally broken panels, heavy-duty bi-fold hinges rated to each panel weight, dual drained tracks, multipoint locking with anti-lift retention, and coastal-grade finishes, delivered directly from Richocean’s Foshan factory. Send your schedule with the opening width and panel layout for a project-specific quotation.
