
Shutter Windows Manufacturer China Foshan Factory Price Solar Cut-Off Angle External Shading Ventilation


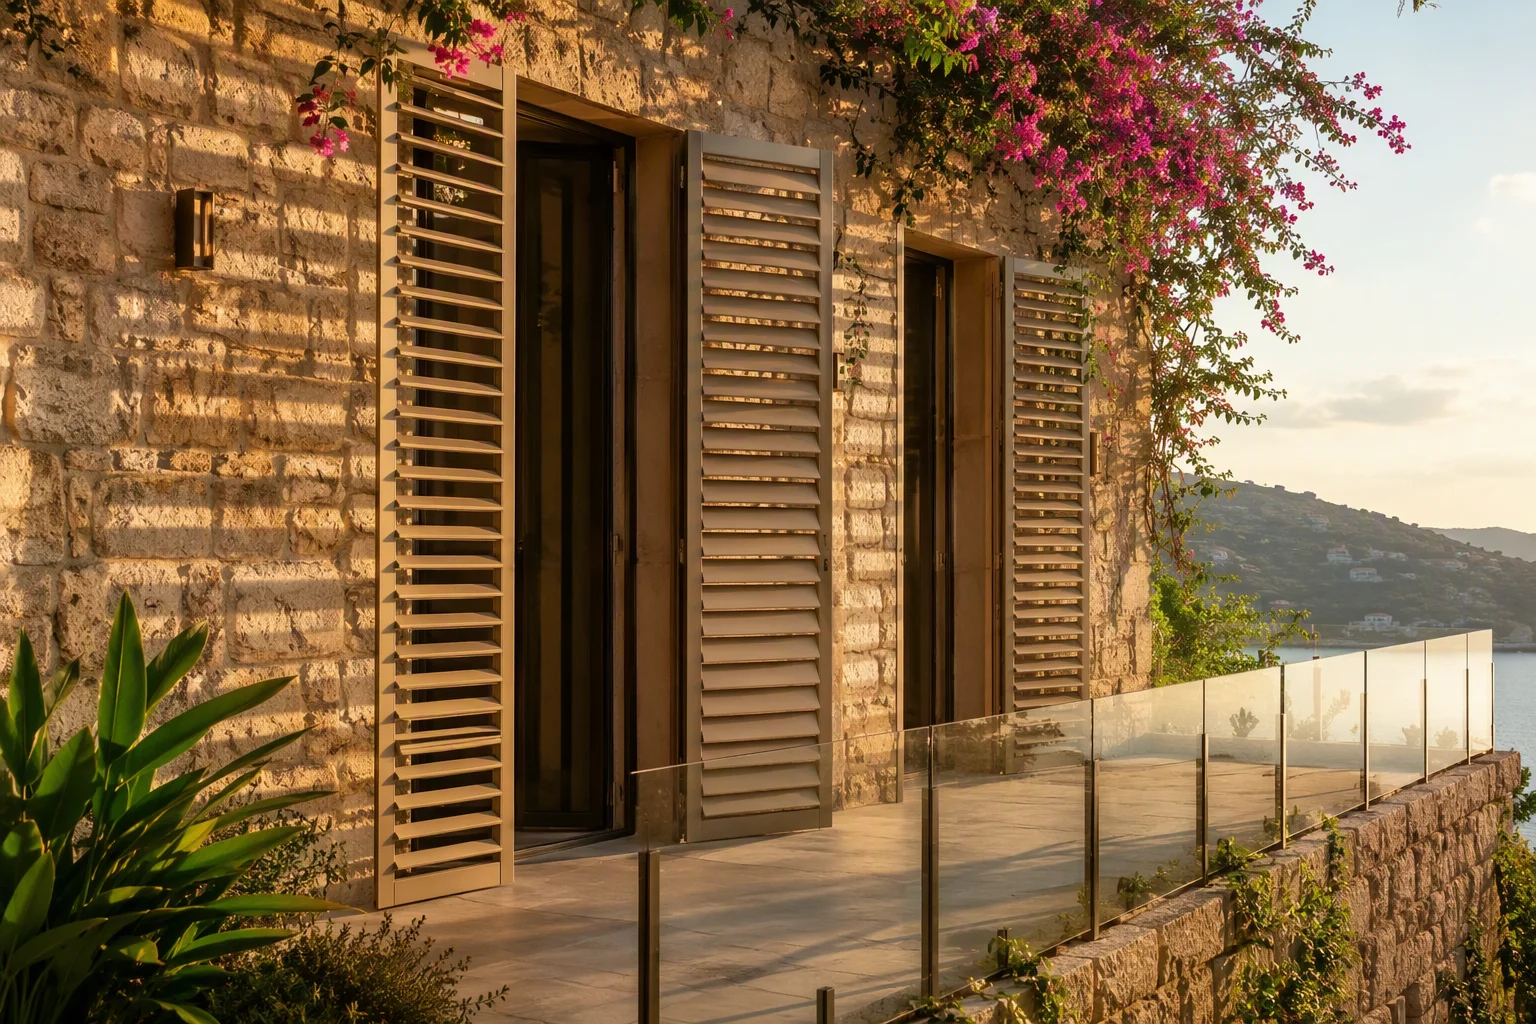
1. System Overview — The Shutter Is an Environmental Machine, Not a Decorative Panel
A shutter window is the building’s oldest climate technology wearing modern materials: a screen of angled blades outside the glass that decides, by geometry alone, how much sun, how much air, how much light and how much view the room receives — and how much heat never arrives. That last function is the one the industry undersells. Every other shading device in the building fights heat that has already passed through the glass; the external shutter is the only one that intercepts the sun before it becomes a cooling load, which makes its blade geometry a thermal design decision with energy numbers attached, not a styling choice. And unlike static shading, the operable shutter renegotiates its answer season by season, hour by hour: closed against the summer afternoon, open to the winter sun, cracked to ventilation geometry at night, and locked in the same positions that keep a ground-floor window secure while it breathes.
The engineering of a shutter window is therefore the engineering of five interacting geometries — solar, thermal, daylight, airflow and structural — plus the coastal durability that lets all five still work in year twenty. This article covers them in order: the blade angle and pitch that set the solar cut-off angle, the external-shading physics that turns geometry into energy numbers, the blade profile that trades view for daylight control, the overlap geometry that lets air through while keeping rain and fingers out, and the wind cases — the open panel as a hinged sail and the closed panel as a loaded screen — that decide the hardware. Richocean manufactures shutter windows in Foshan, Guangdong, in extruded 6063-T6 aluminium with fixed and adjustable blade systems, engineered for Mediterranean, tropical and coastal projects across Europe, the Middle East, Southeast Asia and the Americas, where the shutter has to be a machine, not an ornament.
2. Solar Geometry — Blade Angle and Pitch Set the Cut-Off Angle
The controlling number of a blade screen is its cut-off angle: the sun altitude above which no direct beam penetrates between the blades. It is pure geometry — a function of the blade’s angle from horizontal, its projection (how far it stands out) and the pitch (the vertical spacing between blades) — and it means a shutter is not “shading” in the vague sense but admitting direct sun only below a defined altitude while converting everything above it into diffuse light and shade. The design consequence is seasonal and exact: a fixed blade set to a cut-off at, say, the summer solstice noon altitude blocks the high summer sun completely while passing the low winter sun the building wants — the same panel that shades in July heats in January, with no mechanism and no user involved. Adjustable blades trade that automatic elegance for control: a linkage — rod-and-crank or geared — rotates every blade in unison so the cut-off angle follows the actual sun, the season, or the occupant’s mood, at the cost of a mechanism that must survive its exposure.
The geometry numbers interact, and the interactions are the engineering. Deeper blades at the same pitch lower the cut-off (more shade, less view and less daylight); tighter pitch at the same blade depth does the same; blade camber — a slight downward curve — improves the block at high altitudes while keeping a more open feel at eye level, which is why formed blades read better than flat ones for the same solar numbers. Spacing sets two more things at once: the airflow area when the shutter is closed to ventilation and the sight-line openness from inside — the view-through fraction the occupant actually experiences. And every angle in the schedule belongs to its latitude: the cut-off angle that performs in Sicily under-performs in Hamburg and over-shades in Singapore, so the blade geometry is calculated per project site, not copied from the last one. That calculation — altitude by month and hour against blade angle, pitch and depth — is the difference between a shutter that decorates the facade and one that runs its energy.
3. External Shading Physics — Stopping Heat Before the Glass
The energy case for external shutters rests on one physical fact: solar radiation that never reaches the glass never becomes heat inside. An internal blind intercepts sun that has already passed through the glazing — the energy is in the room, and the blind’s job is reduced to managing where it lands and how fast it re-radiates and convects away. An external blade screen intercepts the beam outside, and the absorbed energy is carried away by the air on the outside of the building before it can load the interior. The difference is not marginal: measured as solar factor — the fraction of incident solar energy that reaches the room as heat, evaluated for the glazing and shading combination on an EN 13363 / EN 410 basis — a good external shutter system drives the number down by a multiple of what any internal device achieves on the same glass. In cooling-dominated climates that number is the cooling plant; the shutter’s geometry is not comfort decoration, it is capacity.
The corollary belongs in the same specification: the shutter and the glass are one system, and the schedule must carry the combination. A high-performance solar-control coating behind a well-angled blade screen is a different (and cheaper) proposition than either alone, and the energy model that sizes the building’s cooling wants the pair’s solar factor, not the glass’s in isolation. The blade screen also changes what the glass itself sees: shaded glass runs cooler, its thermal stress profile shifts — the edge-to-centre gradients that drive stress cracking behave differently behind a screen that shades the centre and exposes the edges at low sun — and the glass schedule is verified for the actual condition. And the facade’s own loads change: a shutter takes sun, rain and wind that would otherwise age the window’s seals and coatings, which is why shuttered windows in harsh exposures report their maintenance on a gentler clock. The physics summary is one line for the energy model and one for the maintenance plan: external interception is capacity, and it is shelter.
4. Daylight — The Blade as a Light Instrument
Shading and daylighting are the same geometry problem with opposite goals, and the good shutter solves both. Direct sun is the enemy of both comfort and cooling, but diffuse daylight is the building’s cheapest light source — and a blade screen converts one into the other. The conversion is not automatic: flat blades at steep angles simply make the room dark, while the engineered answer uses the blade profile as an instrument. Cambered blades angled to the site’s high-sun band block the beam while their upper surfaces catch and redirect daylight — the light-shelf effect, scaled down to every blade, throwing diffuse light onto the ceiling and deep into the room. The result worth specifying is daylight autonomy: the fraction of the year the room meets its illuminance target on daylight alone, with the shutter closed to its shading geometry — a number a well-profiled blade screen can hold high while its solar factor stays low, and the two numbers together, not the shading alone, describe a shutter that serves the room.
The trade the occupant feels is view-through: the fraction of the outside world the screen leaves visible, set by pitch, blade depth and angle. The spectrum runs from near-blind security screens at one end — maximum block, minimum world — through the balanced residential geometry that keeps the garden visible behind banded shade, to open light-control profiles that mostly manage beam and glare. There is no free lunch: for a fixed blade depth, opening the view opens the sun. The engineering answer is the adjustable system, which walks the trade by the hour, and the fixed system’s answer is honest geometry — the pitch and angle chosen for the room’s actual priorities, with the view-through fraction stated beside the solar factor in the schedule so the architect signs up for both. Inside the deep reveal that shuttered windows naturally create, one more effect belongs in the daylight plan: the reveal’s own surfaces — light shelvesills, pale jambs — bounce what the blades redirect, and a reveal finished as a light engine returns daylight numbers a bare reveal loses.
5. Closed-State Ventilation — The Overlap That Lets Air In and Keeps the Rest Out
The classic Mediterranean achievement of the shutter is ventilation with the panel closed and locked: the room breathes at night while the building stays secure, and the geometry that delivers it is the blade overlap. Each blade’s trailing edge laps the next by a designed depth, and the overlap does three jobs at once with no mechanism. Air passes: the gaps between lapped blades form continuous slots whose total free area — a stated fraction of the panel area — sets the ventilation the closed shutter delivers, and the slot geometry is tuned so the pressure drop across the screen stays low enough for night-purge flows to actually move. Rain sheds: the lap works like the courses of a roof — water running down the blade face is caught by the lip of the blade below and directed outward to the panel’s drainage, never inward through the slot, with the overlap depth and blade camber set against the site’s wind-driven rain. And fingers and tools do not pass: the slot width and the offset between slots keep the closed panel an effective barrier — a child cannot reach through, a lever cannot enter far enough to work — which is why the closed-and-locked shutter is a recognised security state, rated where the project demands against the EN 1627 resistance classes with its blades, stiles, hinges and locking all counted.
The three jobs pull against each other and the schedule has to say where the balance sits: more free area means more air and more view and less rain defence and less security; deeper overlap means better rain and better barrier and less air. Fixed-blade panels take the balance chosen at the drawing; adjustable blades let the occupant move along it — closed tight against a squall, cracked to the night-purge slot at bedtime — and the linkage that moves them is itself a durability specification: rod-and-crank or geared drives in materials rated for the exposure, with blade carriers that hold their alignment through thermal movement and wind shake, because a linkage that slops is a screen that rattles, and a screen that rattles is a maintenance call, not a climate device. The verification at commissioning is physical and quick: the free-area number against the slot geometry, the rain behaviour of the overlap under hose test at the specified angle, the barrier check against the stated slot dimensions, and every blade’s alignment through the full range of the adjustment.
6. Performance Envelope — What a Shutter System Is Rated Against
| Property | Standard | Design Basis |
|---|---|---|
| Solar performance | EN 13363 / EN 410 basis | Solar factor of the glazing-and-shutter combination; cut-off angle calculated per site latitude |
| Daylight | Daylight autonomy basis | Blade profile and view-through fraction stated together with the solar numbers |
| Closed-state ventilation | Free area specification | Slot geometry between lapped blades; rain shed by overlap depth and camber against site wind-driven rain |
| Security | EN 1627 basis | Closed-and-locked state rated with blades, stiles, hinges and locking counted together |
| Wind — closed | EN 1991-1-4 basis | Panel as a loaded screen: blade span between stiles, stile section, hinge and hold-back anchorage |
| Wind — open | Hardware rating | Panel as a hinged sail: hinges, stays and catch plates rated for the open position’s leverage |
| Adjustment durability | EN 12400 basis | Linkage cycle class against operating frequency; blade carriers hold alignment through thermal and wind movement |
| Corrosion | ISO 9227 basis | Anodised or powder finish to exposure class; SS316 pins, hinges and fixings at C5-M; no salt-trap geometries |
7. Shutter Strategies Compared
| Aspect | Fixed-Blade Panel | Adjustable-Blade Panel | Sliding / Folding Shutter Screen |
|---|---|---|---|
| Solar answer | One cut-off angle, calculated per latitude — automatic by season | Cut-off follows the sun, the season or the occupant | Screen coverage varies; blade geometry within each panel |
| Mechanism | None — blades locked in carriers | Rod-and-crank or geared linkage, rated cycles and exposure | Track, hangers and guides — a moving facade element |
| Maintenance | Lowest — clean and inspect | Linkage lubrication and alignment at service intervals | Tracks kept clean, hangers and guides inspected |
| Security state | Closed and locked — EN 1627 basis with the panel counted | Same, with linkage locked at the closed geometry | Depends on panel and track locking design |
| Cost driver | Blade profile and finish | Linkage quality and cycle rating | Track system and panel count |
| Best fit | Heritage elevations, high-exposure sites, minimum lifecycle cost | Owner-occupied comfort, daylight and view management | Large openings, terraces, flexible facade compositions |
8. Technical FAQ
The cut-off angle is the sun altitude above which no direct beam penetrates between the blades — pure geometry from blade angle, projection and pitch. The sun’s path is seasonal: high in summer, low in winter. A fixed blade set to the summer noon altitude therefore blocks the high sun completely while passing the low winter sun the building wants — the same passive panel that shades in July admits free heat in January, which is why fixed-blade geometry is calculated per latitude rather than copied between projects. Adjustable blades replace the automatic seasonality with control: the linkage walks the cut-off angle to follow the actual sun or the occupant’s preference, at the cost of a mechanism rated for its exposure and cycles.
The comparison is structural, not incremental: an internal blind manages solar energy that has already passed through the glass and become heat in the room, while an external shutter intercepts the beam outside, where the air carries the absorbed energy away before it can load the interior. Measured as solar factor — the fraction of incident solar energy reaching the room as heat, evaluated for the glazing and shading combination on an EN 13363 / EN 410 basis — a good external blade screen drives the number down by a multiple of what the same glass with an internal device achieves. In cooling-dominated climates that multiple is cooling capacity. The specification corollary: shutter and glass are one system — the schedule carries the combination’s solar factor, and the glass itself is verified for the thermal condition the screen actually creates.
That is the classic Mediterranean achievement, and it is geometry doing all three at once. The blade overlap forms continuous slots: their total free area — a stated fraction of the panel — delivers the night-purge airflow; each blade’s lip catches water running down the one above and directs it outward to the panel drainage, so wind-driven rain sheds like roof courses instead of entering; and the slot width and offset keep fingers and lever tools out, which is why the closed-and-locked shutter is a recognised security state, rated where specified against EN 1627 resistance classes with blades, stiles, hinges and locking all counted. The three jobs trade against each other — more free area means more air and less rain and security — so the balance belongs in the schedule, and the verification at commissioning is physical: free area against slot geometry, hose test at the specified rain angle, barrier check against the stated dimensions.
Two different load cases, two different hardware sets. Closed, the panel is a loaded screen: wind pressure distributes into the blades, each spanning between its stiles, into the stile sections, into hinges and locking and the anchorage behind — the failure sequence in under-rated panels runs blade deflection first (permanent set, then rattling slots), then hinge and stay anchorage. Open, the panel is a hinged sail: the wind catches it with the leverage of its full width acting at the hinge line, and the hardware case is the hinges, the stay arms and the catch plates that hold the open position — undersized stays are why open shutters bang, bend and eventually tear away in gusts. The schedule therefore rates both states: blade span and section against closed pressure per the site’s wind map, hinge and stay against open-position leverage, hold-backs and catch plates rated and anchored into what is actually behind the reveal. The coastal addendum: SS316 pins, hinges and fixings at C5-M, because a rated hinge that corrodes is not rated for long.
9. China Market Positioning — Why Foshan, Why Richocean
Shutter windows reward the manufacturing ecosystem that treats blades as engineered components: extrusion for consistent blade profiles with their camber and carrier geometry, forming for the curved sections, finishing that survives the exposure the product is sold into, and hardware — carriers, linkages, hinges, stays, locks — rated as a set. Foshan in Guangdong runs that ecosystem at scale: 6063-T6 extrusion with blade tooling libraries, anodising and powder lines with salt-spray verification on ISO 9227 basis, stainless hardware supply down to SS316 for C5-M sites, and the CNC and assembly discipline adjustable systems demand — linkage alignment is a machining problem, not a bench skill. Richocean manufactures shutter windows in Foshan for Mediterranean, tropical, coastal and heritage projects across Europe, the Middle East, Southeast Asia and the Americas, calculating the solar geometry per site latitude, rating both wind states in the hardware schedule, and delivering fixed, adjustable and sliding-screen formats with the combination solar factors and free-area numbers the energy model and the commissioning checklist actually ask for.
10. Example Applications
Illustrative configuration; not a quoted project. A Sicilian hillside villa specifying fixed-blade shutters across its south and west elevations: blade angle and pitch calculated to the site latitude so the summer cut-off excludes high-altitude beam while the winter sun passes, cambered blades with light-redirecting upper surfaces holding daylight autonomy high at closed geometry, overlap tuned for night-purge free area against the valley’s wind-driven rain, panels in 25-micron anodised finish with SS316 pins and hinges, and closed-state hardware rated against the site’s exposure with hold-backs anchored into the stone reveal. The controlling decisions are the latitude-specific blade geometry, the combination solar factor scheduled with the glass, and the two wind states rated separately in the hardware.
Illustrative configuration; not a quoted project. A Gulf hotel facade fitting adjustable-blade shutters to guest-room windows on the sun-struck elevations: rod-and-crank linkages rated for daily guest operation and the desert exposure, blade carriers holding alignment through the thermal range, cut-off walked by the building management schedule against measured solar gain with guest override below the safety layer, free-area geometry set for the night ventilation the local practice expects, and the finish and hardware specified for C5-M with a salt-spray-verified schedule. Here the controlling decisions are the linkage cycle rating against real guest use, the carriers’ alignment under thermal movement, and the maintenance interval written around the moving parts the fixed systems never had.
11. Price Drivers — What Actually Moves the Cost
On shutter windows the cost follows the geometry and the moving parts. Blade systems lead: profile depth and camber, fixed carriers against adjustable linkages, and for the adjustable case the linkage’s cycle rating and exposure class — a rated rod-and-crank in C5-M materials costs what its life is worth. Finish is next and is an exposure decision: anodising thickness and powder systems verified by salt spray for the site’s class, with the coastal premium buying the maintenance interval rather than the appearance. Hardware follows the two wind states: hinges and stays rated for the open sail, locking and anchorage rated for the closed screen and, where specified, the EN 1627 class; SS316 at C5-M throughout, because the hardware is the first thing the coast attacks. Glass combination affects the energy numbers and the schedule: the solar factor of the pair, not the glass alone, is what the model buys. Size and count move fabrication and installation logistics, and the site’s latitude moves nothing in price but everything in performance — the blade geometry calculated for it is free at the drawing and expensive to retrofit. Indicative ranges only, not offers; final pricing depends on the blade system, the exposure class and the volume.
12. Installation, Commissioning and Maintenance
Installation begins at the reveal: the shutter’s geometry — its distance from the glass, its overlap with the frame, its hinge anchorage — lives in the reveal’s dimensions, and the setting-out is checked before fixing, because a panel hung out of its designed plane changes the blade overlaps and with them the rain and view geometry. Anchorage follows the hardware schedule into what is actually behind the reveal — stone, concrete or steel, each with its fixings and edge distances — and hold-backs and stays are set so the open panel’s sail load has its rated path. Commissioning runs the physical checks the design promised: every blade’s alignment through the adjustment range, the linkage’s operation without bind or slop, the closed panel’s slot geometry against the free-area and barrier numbers, the latch and lock engaging at every locking point, and a hose test of the overlap at the specified angle where the site’s exposure makes rain performance a contract number. Maintenance is the exposure’s own schedule: blades and carriers cleaned of the grit that wears linkages, moving parts lubricated at their interval, finish inspected at the cut edges and fixings, SS316 hardware checked for the contamination that can still attack stainless in marine air, and drainage paths through the panel and reveal kept open — the shutter shelters the window behind it, and a little of that shelter returns as a longer interval on everything the screen protects.
13. 360° Service and the Richocean Engineering Philosophy
Richocean works shutter windows as climate machines with numbers attached: the solar geometry calculated per site latitude with cut-off angles and combination solar factors in the schedule, daylight and view-through fractions stated beside them, closed-state ventilation specified as free area with its rain and barrier geometry verified, both wind states rated in the hardware, and the exposure class carried through finish and stainless to the maintenance interval. OEM and ODM service covers fixed, adjustable and sliding-screen formats, heritage replication with modern thermal and security performance, and the energy-model documentation — EN 13363 / EN 410 basis combination values — that lets the building’s simulation use the shutter’s real numbers rather than a default. The founding philosophy suits this product exactly: the shutter is the building’s oldest climate technology, and treating it as an ornament wastes the physics it carries. Every blade is a solar decision, every overlap a ventilation and security decision, every hinge a wind decision — drawn, rated and documented, that is a machine the facade can run for decades.
14. Conclusion — Geometry Is the Machine
The shutter window earns its place in the specification through five geometries working as one: the blade angle and pitch that set the solar cut-off per latitude, the external interception that turns geometry into cooling capacity, the blade profile that holds daylight while blocking beam, the overlap that ventilates closed and locked while shedding rain and barring entry, and the hardware rated for both wind states — the closed screen and the open sail. Fixed systems deliver the seasonal answer automatically; adjustable systems hand the trade to the occupant on a linkage rated for its life; sliding screens compose the facade itself. In every format the schedule is the same discipline: numbers per latitude, combinations with the glass, both wind cases in the hardware, exposure class in the finish and stainless. Richocean manufactures shutter windows in Foshan, Guangdong, running that discipline for Mediterranean, tropical, coastal and heritage projects worldwide. For a project quotation, a solar geometry review, or a specification review of an existing shutter schedule, send the site latitude, the exposure and the elevations: the blades will be calculated, the overlaps tuned, the hardware rated, and the machine documented.
