
Specialty Windows Manufacturer China Foshan Factory Price Aluminum Arched Custom Shape Hopper


1. System Overview — Windows That Do Not Fit the Grid
A specialty window is any opening that does not resolve to a standard rectangle with a standard sash: an arched top, a polygonal or trapezoidal plan, a curved panel, or a bottom hung hopper sash that opens downward. Each of these breaks an assumption a standard window is built on, and the break is where the engineering work is. Richocean manufactures specialty windows in Foshan from 6063-T6 profiles with thermally broken frames, in arched, polygonal, curved and bottom hung configurations, with custom shaped glazing to match.
Three questions decide whether a specialty window works: how the non-rectangular geometry is carried structurally, how the custom shaped glass is fabricated and fitted, and how water at the unusual head or joint is drained rather than stored. The answer is always a shop drawing that resolves the shape before any profile is cut.
2. Arched Tops — Carrying a Curve With Straight Logic
The arched window is the most common specialty form, and its challenge is that the head is a curve while the structure below it is built on straight members:
- Segmented arch: the arch is built from a series of straight profile segments at small angles, so each segment is a standard cut and the curve is an approximation that reads as smooth at the panel scale
- Curved head profile: the arch head is a genuinely curved profile, more expensive to extrude and to join, and used where the design calls for a continuous curve
- Load path at the crown: the highest point of the arch carries the combined load of the curve and the glazing above, so the crown is reinforced and the segments are joined to carry the turning load
- Glazing to the curve: the arch glass is cut or curved to the head shape, and the edge support follows the curve so the glass is held around its full perimeter
- Drainage at the head: the arch head is the highest point, and any water reaching it must be routed down the segments to a weep, which is detailed into each segment joint
- Fixed versus operable arch: the arch is usually a fixed head over an operable lower sash, which keeps the operating hardware on the straight members and the curve on the fixed structure
The practical rule is that the arch is a fixed head over a standard operable unit: the curve stays on the structure that does not move, and the hardware that must move sits on the straight members below. Trying to put an operating sash on a curved head is where arched windows go wrong, and it is avoided by separating the curve from the mechanism.
3. Polygonal and Curved Panels — Geometry That Turns
A polygonal or trapezoidal window is one in which the sides are not vertical or the top and bottom are not parallel, and a curved panel is one in which a face is genuinely curved:
- Trapezoidal plan: the opening is wider at the top or bottom than the other way round, so the jambs are angled and the sash must be built to the same angles
- Polygonal corner: where two angled faces meet at a corner, the corner post carries the turning load, as in a bay or bow, and is reinforced at the angle
- Curved panel: a genuinely curved face uses rolled glass and a curved profile, and the curve radius sets the glass thickness and the profile detail
- Glazing to the angle: the glass is cut to the shape of the opening, and the edge support and the sealant line follow the angle or the curve
- Hardware on the straight edge: where an operable sash is set into a shaped opening, the operating edge is kept on the straightest member so the hinges and lock work normally
- Fabrication tolerance: a shaped window is cut to a shop drawing with the angles and the curve stated to tolerance, because a small error in one segment shows up as a gap in the next
The governing discipline here is the shop drawing: every angle, every curve and every corner is stated to a tolerance before fabrication, and the glass is cut to the same drawing, so the profile, the glass and the sealant line all agree on the shape of the opening. A specialty window is drawn into existence before it is built.
4. Hopper Windows — The Bottom Hung Specialty Sash
A hopper window is a bottom hung sash that swings inward from the top, and it is a specialty opening because the sash hangs below its opening line and the load path runs downward into the sill:
- Bottom hung: the sash pivots on its top edge and the bottom edge swings in, so the sash hangs from the head rather than standing on the sill
- Load into the sill: the sash weight and the wind load are transferred into the sill, so the sill must be a load-bearing member, not a trim
- Restricted opening: the hopper is usually set to open to a limited angle, which gives ventilation while keeping the aperture small
- Security in the hung position: with the sash hung from the top and the bottom edge in the room, the sash is not removable from outside in the open position
- Glazing and safety: the sash is glazed with safety glass classified to EN 12600, and the hinge is sized to the sash weight plus the downward load path
- Typical use: protected reveals, ceiling-level openings and situations where a sash must open into the room rather than out
The hopper is the specialty form to specify when a sash must open downward and hang from its top, and it is the opening type that the category Specialty windows is named after as much as the shaped ones. It is a schedule item because the sill is a structural member and the restricted angle is set at the drawing stage.
5. Material Science, Thermal Break and Performance
- Alloy: 6063-T6 aluminum aged to 170 MPa yield, the same base alloy as the standard families, shaped to the opening
- Walls: 1.6–2.4 mm on the shaped members, with reinforcement at the crown, the polygonal corners and the hopper sill
- Thermal break: PA66GF25 of 24/34 mm, continuous through the shaped members so the curve and the angle do not become a thermal bridge
- Glazing: double or triple glazed Low-E units, cut or curved to the shape, with laminated or toughened panes classified to EN 12600 where required
- Structural performance: tested to ASTM E330 at the project’s design pressure, with the shaped members checked for deflection across the curve or the angle
- Air and water: tested to ASTM E283 and ASTM E547 per project specification, with the drainage at the unusual head or corner detailed separately
- Condensation: the break runs through the whole shape, keeping the interior reveal above dew point at the crown and the corners, where a standard window has no such member
Because a specialty window introduces members a standard window does not have, the thermal break and the structural check are applied to those members specifically: the arch crown, the polygonal corner and the hopper sill are the places where the shape adds a load or a bridge, and they are the places the specification is written for.
6. Performance Specification Table
| Parameter | Standard / Basis | Typical Value |
|---|---|---|
| Alloy | 6063-T6 | 170 MPa yield |
| Shaped member walls | Manufacturer spec | 1.6–2.4 mm, reinforced |
| Thermal break | PA66GF25 | 24 / 34 mm |
| Frame U-value | NFRC 100 principles | 1.8–2.6 W/m2K |
| Glazing | EN 12600 | cut or curved to shape |
| Fabrication | Shop drawing | angles and curves to tolerance |
| Structural performance | ASTM E330 | tested to design pressure |
| Water resistance | ASTM E547 | tested per project spec |
| Hardware | SS304 / SS316 | rated to the sash load |
7. System Comparison — Arched vs Polygonal vs Hopper vs Standard
| Criterion | Arched | Polygonal | Hopper | Standard |
|---|---|---|---|---|
| Shape | curved head over a rectangle | angled sides or faces | bottom hung sash | rectangle |
| Structural member added | arch crown | corner post | load-bearing sill | none |
| Glazing | curved to the head | cut to the angle | standard to the sash | standard |
| Operation | fixed head, operable below | operable on the straight edge | swings in from the top | standard sash |
| Relative cost | premium | premium | moderate | economical |
8. Technical FAQ
Q: Can an arched window have an operating sash in the arch?
A: It can, but it is not the standard answer. The arch is usually a fixed head over an operable sash on the straight members below, because the curve stays on the structure that does not move and the hardware that must move sits on straight members. An operating sash on a curved head is possible but adds a curved hinge and a curved seal, so it is specified deliberately, not by default.
Q: Why must a specialty window be drawn before it is built?
A: Because the profile, the glass and the sealant line all have to agree on the shape of the opening, and they only agree if they are all made to the same shop drawing. A small error in one angled segment shows up as a gap in the next, and a curve that is not stated to tolerance cannot be cut or glazed to match. The shape is resolved on paper, to a tolerance, before any member is cut.
Q: What makes a hopper window a specialty opening?
A: The load path. A hopper sash hangs from its top edge and swings in, so its weight and the wind load run down into the sill instead of into the frame jambs, which makes the sill a structural member. It is also a restricted-opening form that keeps the aperture small, and the hinge is sized to the sash weight plus that downward path, so it is specified as a system, not as a standard sash with a different hinge.
Q: How is water drained from an arched or polygonal head?
A: The head is the highest point of the unit, so any water reaching it is routed down the segments or the angled faces to a weep that is detailed into each joint. On an arch the drainage runs down the curve to the springing line, and on a polygon the corner post is detailed so water does not collect at the angle. The drainage is part of the shop drawing, not an add-on, because the shape has no standard weep position to fall back on.
9. China Market Position — Why Richocean
Richocean manufactures specialty windows in Foshan with automated extrusion, CNC fabrication and in-house anodizing and coating lines, exporting to Europe, North America, the Middle East, and Southeast Asia. Factory-direct supply reduces cost versus Western distributors, with EN/ASTM documentation, shop drawing service and installation guidance supplied per project.
10. Illustrative Project Applications
Example A — Arched Feature Window (Illustrative)
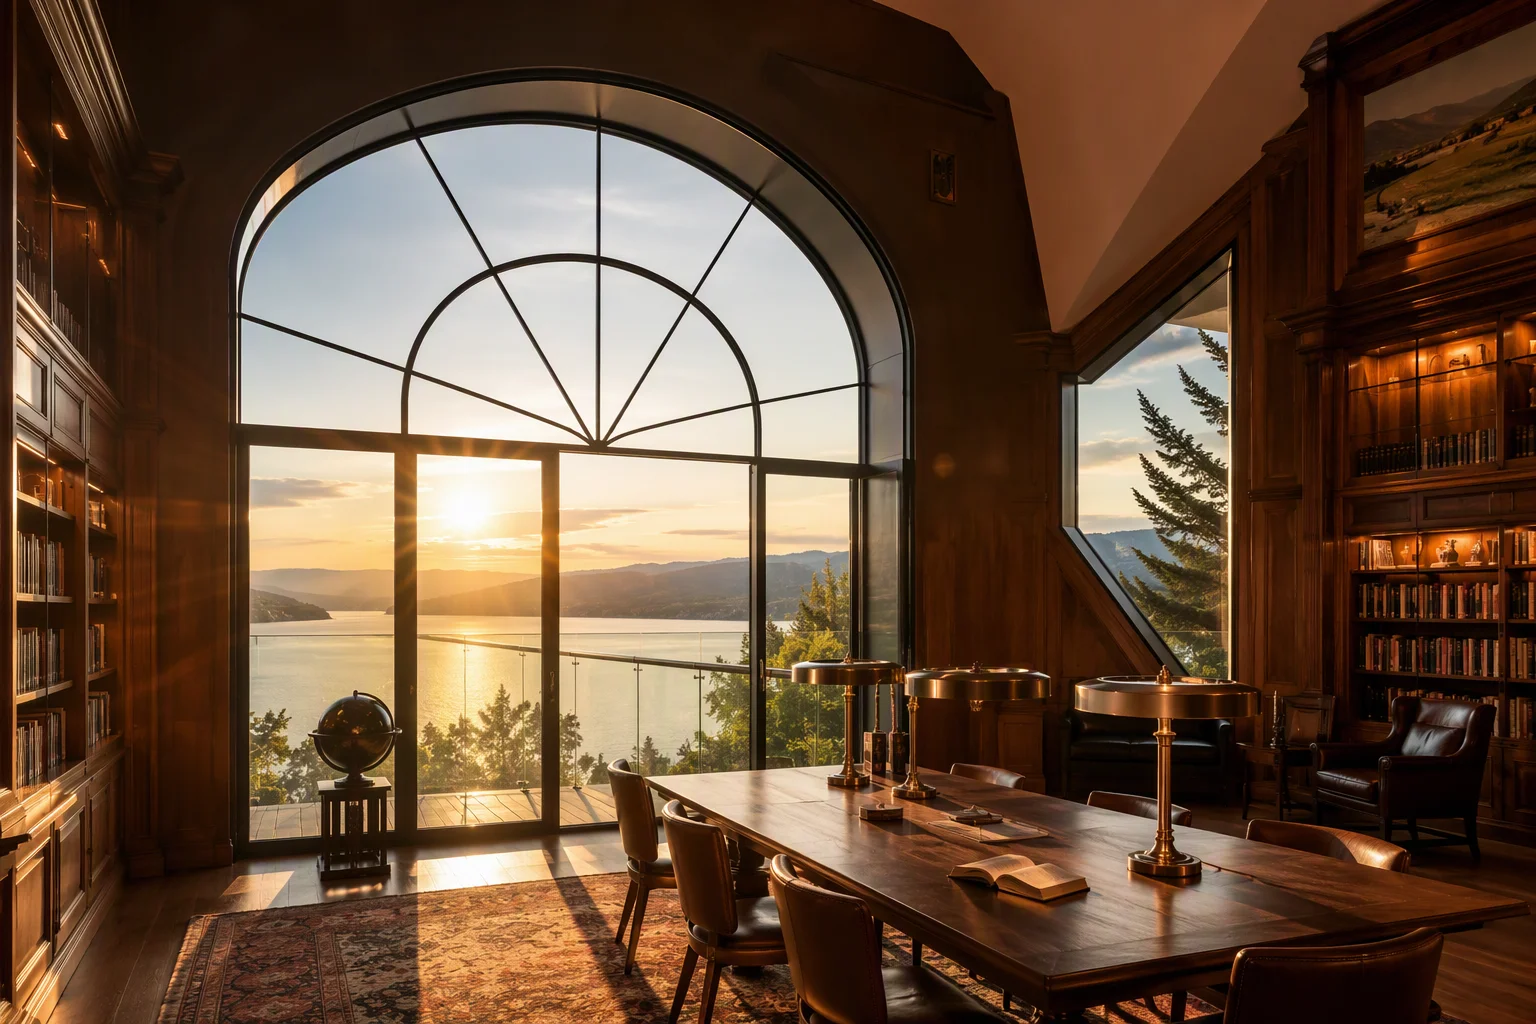
A tall arched window with a segmented fixed head over an operable lower sash, curved Low-E glazing to the crown, a reinforced arch and drainage detailed down the curve to the springing line, in a feature interior. Illustrative configuration; not a quoted project.
Example B — Hopper Ceiling-Level Opening (Illustrative)
A bottom hung hopper sash at ceiling level in a protected reveal, restricted to a limited angle, safety glazed and with the sill detailed as a load-bearing member to carry the sash weight and the downward load path. Illustrative configuration; not a quoted project.
11. Price Factors — What Drives Cost
Specialty windows are usually quoted per unit, and the rate rises with the complexity of the shape and the glass. Cost drivers include:
- Shape complexity: a segmented arch or a polygonal plan costs more in profile cuts and corner detail than a rectangle
- Curved profile and glass: a genuinely curved member and curved glass cost more than a segmented approximation
- Shaped glazing: glass cut or curved to the shape, with the edge support and sealant line following the shape
- Reinforcement: steel at the crown, the corners and the hopper sill where the shape adds a load
- Hardware rating: hinges and locks sized to the sash weight and the load path, and a curved hinge where the sash is on a curve
- Drainage detail: the weep and the drainage at the unusual head or corner, detailed into the shop drawing
- Finish and exposure: powder coat, anodized or PVDF, with C5-M and SS316 for coastal sites
12. Installation, Commissioning & Maintenance
- Setting out: the opening checked against the shop drawing, because the shape is resolved on paper and the wall must match it
- Anchor pattern: fixings set to carry the shape, with the crown, the corners and the hopper sill anchored to the rated member
- Shaped member setting: each segment or curved member set to its angle, with the joints confirmed to carry the turning load
- Glazing setting: the shaped glass seated on its edge support with the sealant line following the shape, and the curve radius matched to the profile
- Hopper setup: the hopper hinge set to the restricted angle and the sill confirmed as a load-bearing member
- Drainage check: the weeps at the head and the corners confirmed open and water tested before handover
- Maintenance: periodic inspection of the shaped joints, the drainage at the crown and corners, and the seals following the shape
Handover should record the system series, the opening geometry and the shop drawing reference, the shape of the glazing, the reinforcement and hardware rating, and the maintenance interval for the shaped joints and drainage.
13. 360° Service & Founder Philosophy
Richocean’s 360 service covers shop drawing and geometry resolution, shape and structural reinforcement checks, curved and shaped glazing coordination, hopper load path and restricted angle detailing, drainage at the crown and corners, installation video guidance and warranty terms on profiles, glazing and hardware. The founder’s philosophy — Passion Plus Extreme Requirements Equals Peace of Mind — means every crown, corner and shaped joint must satisfy the strictest global standards, because a specialty window is only as good as its shop drawing.
14. Conclusion
The Specialty Windows Manufacturer China Foshan Factory Price Aluminum Arched Custom Shape Hopper advantage is total — 6063-T6 thermally broken frames shaped to the opening, reinforced crowns and corners, custom cut and curved Low-E glazing, hopper sashes with a load-bearing sill and restricted angle, and coastal-grade finishes, delivered directly from Richocean’s Foshan factory. Send your drawings with the opening geometry and design pressure for a project-specific quotation.
