
Bay Bow Windows Manufacturer China Foshan Factory Price Aluminum Curved Glass Projection


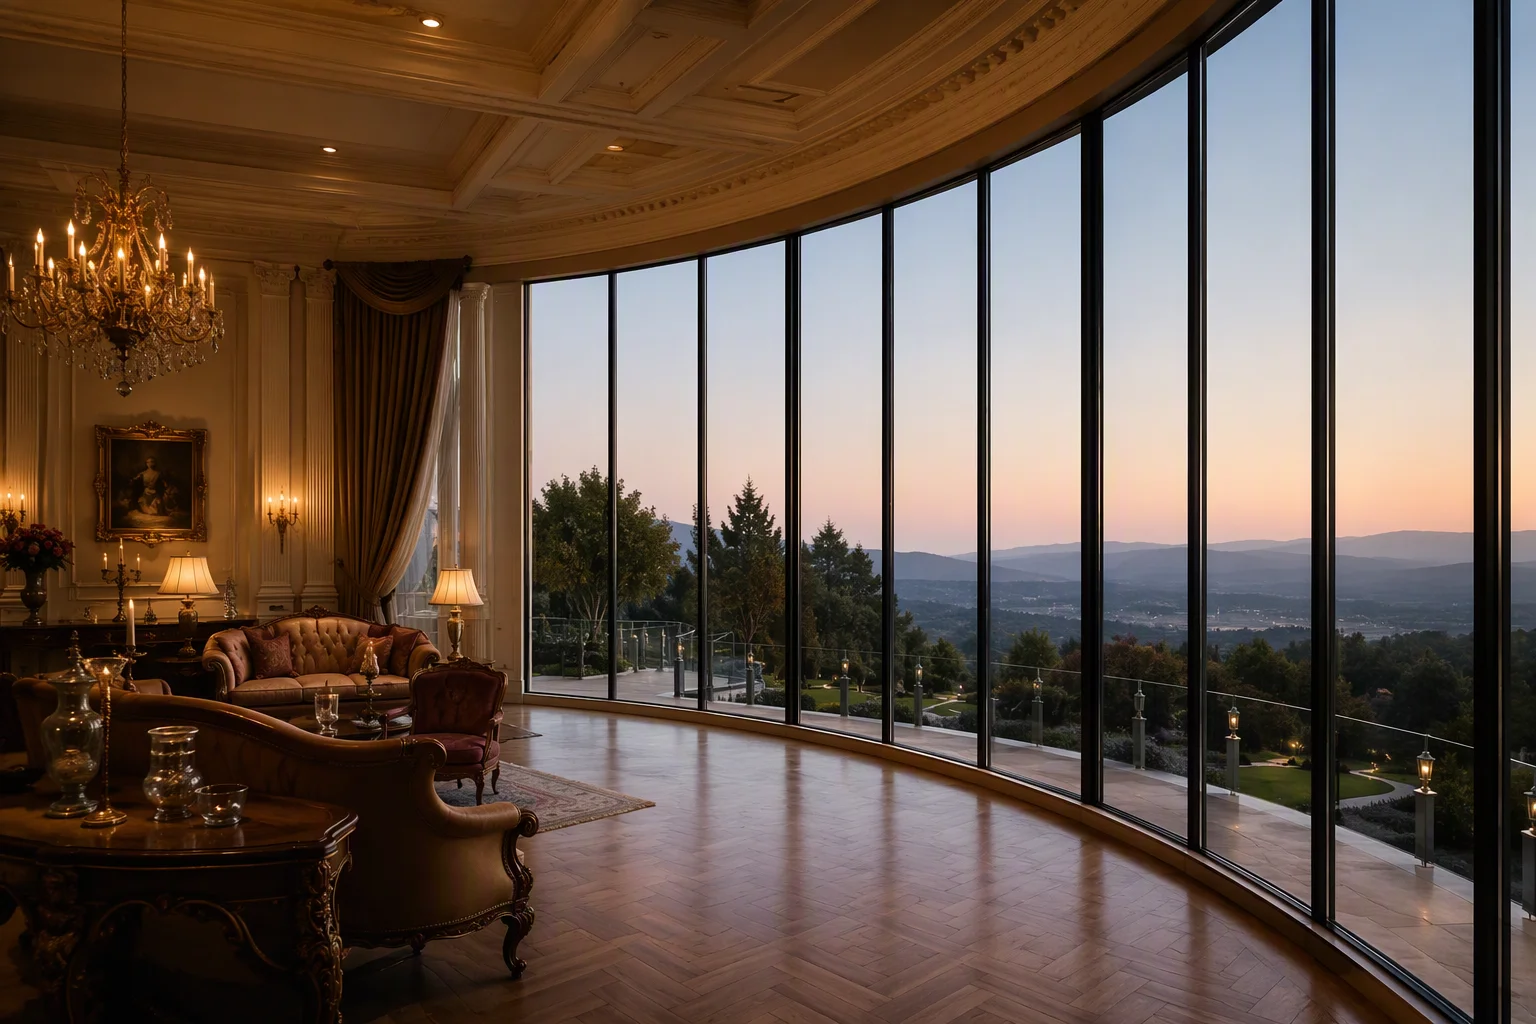
1. System Overview — Windows That Project Into the Air
A bay or bow window projects outward from the wall, and that projection is the whole of its engineering problem: the frame is no longer a flat opening in a plane, it is a three-dimensional volume that carries its own glass weight, its own wind load and its own drainage, and it has to be supported from the wall and, at the head, from nothing. Richocean manufactures bay and bow windows in Foshan from 6063-T6 profiles with thermally broken frames, in angular bay and curved bow configurations, with curved Low-E glass and engineered corner posts.
Three questions decide whether a projecting window works: how the projection is supported from the wall and at its head, how the curved or angular geometry is kept stiff so the glass does not bow, and how water at the angled head is drained rather than stored.
2. Bay Versus Bow — Two Geometries, One System
The difference between a bay and a bow is the shape of the projection, and it drives the panel layout and the glass:
- Bay window: a set of flat panels at distinct angles, usually three or five faces, with the center panel parallel to the wall and the side panels angled outward
- Bow window: a smooth curve made from many narrow flat panels, each at a small angle to the next, so the arc reads as continuous
- Panel count: a bow needs more, narrower panels than a bay to make the curve, and the panel width is set by the arc radius
- Curved glass option: a bow can be made with genuinely curved (rolled) glass for a continuous surface, or with narrow flat panels at small angles for a faceted curve
- Interior volume: both forms project into the room and create a window seat or a change in floor area, which the interior finish must follow
- Plan and projection depth: the projection depth is set by the room, and it drives the structural support and the head drainage
The choice between bay and bow is an architectural one, but it is priced and engineered as a panel-count decision: a smooth bow of twelve narrow panels costs more in profiles, glass and head detail than an angular bay of three, and both must be supported as a projecting volume.
3. Core Material Science — 6063-T6 Projecting Frame
A projecting frame carries loads a flat window does not: the glass weight of every panel, the wind load on the angled faces, and the reaction at the head where the frame meets nothing above it. Richocean specifies 6063-T6 aluminum aged to 170 MPa yield, with frame walls of 1.8–3.0 mm on the projecting unit, reinforced corner posts at each change of angle, and steel reinforcement where the head and the sill take the greatest loads.
The corner post is the member that does not exist in a flat window: at every change of angle the load path turns, and the post behind that corner carries the combined load of the two meeting panels. On a bow with many small angles the posts are closely spaced; on a bay with a few large angles the posts are fewer but heavier. Either way they are sized from the panel loads, not from a standard detail.
4. Structural Support of the Projection
Because the unit projects out from the wall, it must be supported in a way a flat window is not:
- Wall anchoring: the side jambs are anchored into the wall to carry the outward projection, with fixings rated for the substrate and the lever arm of the projection
- Head support: the head of the projection carries its own weight and the glass above it, and on a deep projection the head may need a structural beam or a supported cap
- Sill support: the sill carries the full glass and frame weight, and the support under it must be a load-bearing element, not just a trim
- Projection depth limit: the deeper the projection, the greater the lever on the wall anchoring and the head, so the depth is checked against the structure
- Curved head and sill: on a bow the head and sill follow the arc, and their drainage is more complex because the water runs along a curve
- Deflection: the projecting frame is checked for deflection under the combined glass and wind loads, so the unit does not flex visibly
The structural support is the reason a projecting window is a schedule item and not a catalogue one: the projection depth, the panel count and the substrate all interact, and the anchoring and the head support are calculated per installation rather than taken from a standard detail.
5. Glazing, Curved Glass and Comfort
- Flat panels at angles: a bow can be built from narrow flat panels, each set at a small angle, giving a faceted curve that is economical and easy to glaze
- Curved glass: rolled or curved glass gives a continuous surface, used where the design calls for a smooth arc, with the glass thickness set by the curve radius and the panel size
- Glazing build: double or triple glazed Low-E units, with laminated or toughened panes classified to EN 12600 where the panel is low-level or within reach
- Daylighting: a projecting window admits light from more directions, which sets the glazing’s transmittance and solar control targets together
- Acoustics: the multiple panel joints and the curved head set the practical limit, and laminated glass raises the achievable level
- Condensation: the thermal break runs through every panel and the head, keeping the interior reveal above dew point across the whole projection
- Interior volume: the projection creates a window seat or a change in floor area, and the sill height and the interior finish follow the projection depth
The curved glass decision is the cost lever on a bow: a smooth arc of rolled glass is more expensive than a faceted curve of narrow flat panels, and the choice is set by the design intent and the panel size, with the glass thickness following the curve radius.
6. Performance Specification Table
| Parameter | Standard / Basis | Typical Value |
|---|---|---|
| Alloy | 6063-T6 | 170 MPa yield |
| Projecting frame walls | Manufacturer spec | 1.8–3.0 mm |
| Thermal break | PA66GF25 | 24 / 34 mm |
| Frame U-value | NFRC 100 principles | 1.8–2.6 W/m2K |
| Glass build | EN 12600 | flat at angles or curved Low-E |
| Corner posts | Manufacturer spec | reinforced at each angle change |
| Structural performance | ASTM E330 | tested to design pressure |
| Water resistance | ASTM E547 | tested per project spec |
| Hardware | SS304 / SS316 | SS316 for coastal |
7. System Comparison — Angular Bay vs Curved Bow vs Flat Fixed
| Criterion | Angular Bay | Curved Bow | Flat Fixed |
|---|---|---|---|
| Geometry | three or five flat faces at angles | many narrow panels in a smooth arc | single flat plane |
| Glass | flat panels | flat at angles or curved rolled glass | flat panel |
| Panel count | few, wider | many, narrow | one |
| Projection support | corner posts at distinct angles | closely spaced posts along the arc | none, flat in the wall |
| Relative cost | moderate to premium | premium, higher with curved glass | economical |
8. Technical FAQ
Q: What is the real difference between a bay and a bow window?
A: The shape of the projection. A bay is a set of flat panels at distinct angles, usually three or five faces, while a bow is a smooth curve made from many narrow panels, each at a small angle to the next. Both project into the room and both are supported as a projecting volume, but a bow needs more, narrower panels and, where a continuous surface is wanted, genuinely curved glass.
Q: How deep can a bay or bow window project?
A: The depth is set by the structure, not by the window. The deeper the projection, the greater the lever arm on the wall anchoring and the head, so the depth is checked against the substrate and the support under the sill. A deep projection may need a structural beam at the head and a load-bearing element under the sill, which is why the depth is a schedule decision reviewed at the drawing stage.
Q: Do bow windows need curved glass?
A: No, they can be built from narrow flat panels set at small angles to one another, which gives a faceted curve that is economical and easy to glaze. Genuinely curved or rolled glass is used where the design calls for a smooth continuous surface, and the glass thickness follows the curve radius and the panel size. The choice is a design and cost decision, not a structural requirement.
Q: Why does a projecting window need a corner post?
A: Because at every change of angle the load path turns, and the post behind that corner carries the combined load of the two meeting panels. A flat window has no such corner, so it has no such member. On a bow the posts are closely spaced along the arc, and on a bay they are fewer but heavier, either way sized from the panel loads rather than from a standard detail.
9. China Market Position — Why Richocean
Richocean manufactures bay and bow windows in Foshan with automated extrusion, CNC fabrication and in-house anodizing and coating lines, exporting to Europe, North America, the Middle East, and Southeast Asia. Factory-direct supply reduces cost versus Western distributors, with EN/ASTM documentation, structural checks and installation guidance supplied per project.
10. Illustrative Project Applications
Example A — Garden-Front Bow (Illustrative)
A smooth bow window of ten narrow panels in a gentle arc, faceted flat glass for an economical build, reinforced corner posts along the curve, a load-bearing sill and a thermally broken head, projecting over a garden. Illustrative configuration; not a quoted project.
Example B — Coastal Residence Angular Bay (Illustrative)
A three-face angular bay with curved Low-E glass on the center panel, C5-M finish and SS316 hardware, laminated glazing on the low-level side panels, and a structural head beam for the projection depth. Illustrative configuration; not a quoted project.
11. Price Factors — What Drives Cost
Bay and bow windows are usually quoted per panel or per projection, and the rate rises with panel count, projection depth and glass type. Cost drivers include:
- Panel count: a bow’s many narrow panels cost more in profiles, glass and head detail than a bay’s few
- Projection depth: a deeper projection needs heavier anchoring, a head beam and a load-bearing sill
- Glass type: flat panels at angles versus curved rolled glass, which is the main cost lever on a bow
- Corner posts: reinforced posts at each angle change, closer together on a bow
- Glazing build: double versus triple glazed, laminated panes, acoustic builds and coatings
- Thermal break: profile depth and break width, including the head condensation design
- Finish and exposure: powder coat, anodized or PVDF, with C5-M and SS316 for coastal sites
12. Installation, Commissioning & Maintenance
- Setting out: the wall plane and the projection depth checked, because the anchoring and the head follow the projection, not the opening
- Wall anchoring: the side jambs anchored into the substrate to carry the outward projection, with fixings rated for the lever arm
- Head and sill support: the head beam and the load-bearing sill installed and confirmed to carry the glass and frame weight before the unit is set
- Panel setting: each panel set at its angle, with the corner posts confirmed to carry the combined panel loads
- Curved glass setting: the curved panels seated in their channels with the curve radius matched to the profile
- Drainage check: the head and sill drainage confirmed open and water tested, more complex on a curved head
- Maintenance: periodic cleaning of the head and sill drainage, inspection of the corner posts, and checks of the panel joints and gaskets
Handover should record the system series, the projection geometry and depth, the panel count and glass type, the head and sill support, and the maintenance interval for drainage, corner posts and panel joints.
13. 360° Service & Founder Philosophy
Richocean’s 360 service covers schedule review and shop drawings, projection and structural support checks, corner post and head beam detailing, curved glass and radius coordination, glazing selection, installation video guidance and warranty terms on profiles, glazing and hardware. The founder’s philosophy — Passion Plus Extreme Requirements Equals Peace of Mind — means every corner post, head beam and curved panel must satisfy the strictest global standards.
14. Conclusion
The Bay Bow Windows Manufacturer China Foshan Factory Price Aluminum Curved Glass Projection advantage is total — 6063-T6 thermally broken projecting frames, reinforced corner posts at every angle change, flat-at-angles or genuinely curved Low-E glass, engineered head and sill support for the projection depth, and coastal-grade finishes, delivered directly from Richocean’s Foshan factory. Send your schedule with the projection geometry and design pressure for a project-specific quotation.
