
Awning Windows Manufacturer China Factory Price Aluminum Top Hung Thermal Break Rain Ventilation


1. System Overview — Ventilation That Can Stay Open in Rain
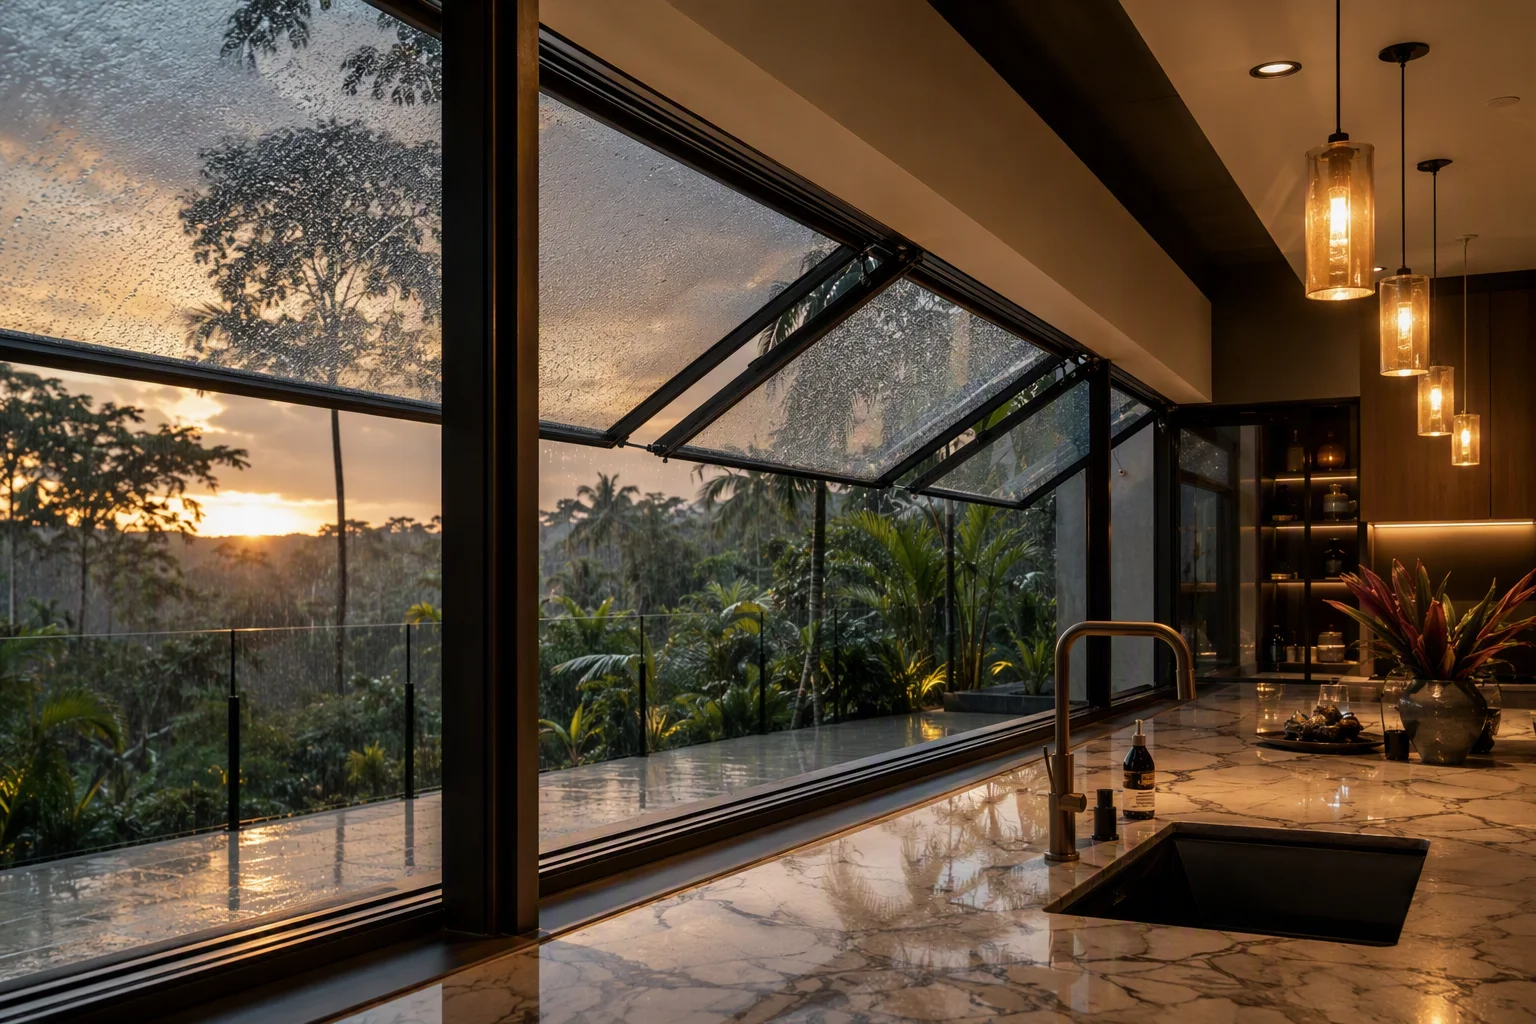
An awning window is a top hinged sash that swings outward from the bottom, and its engineering value is easy to state: the open sash projects over the opening like a small canopy, so air moves through while most rain falls away from the aperture. That makes it the natural choice for bathrooms, kitchens, stairwells and upper floors where ventilation must continue in weather that would send an occupant to close a casement. Richocean manufactures awning windows in Foshan from 6063-T6 profiles with thermally broken frames, engineered top hinges and stainless friction stays.
Three details decide the outcome: the hinge and stay arrangement must hold the sash against wind that is trying to close it or tear it off, the opening angle must be limited so the sash never becomes a sail, and the sill must drain water that lands on it rather than store it.
2. Core Material Science — 6063-T6 Sash and Frame
Awning sashes are usually wider than they are tall, so the structural question is the sash’s horizontal span between the hinges rather than its vertical height. Richocean specifies 6063-T6 aluminum aged to 170 MPa yield, frame walls of 1.6–2.4 mm and sash walls of 1.4–2.0 mm, with reinforcement in the sash top rail where hinges and stays transfer load into the profile.
Because the sash projects into the weather, hardware exposure is higher than on an inward opening unit: hinges, stays and fixing screws are all permanently wet in service, which is why stainless hardware and isolating washers are specified as standard rather than as an upgrade.
3. Hinges, Stays and Opening Control
An awning sash is held by hardware at both ends of its top rail, and the way that hardware is chosen determines how the window behaves in a gust:
- Top hinges: two or more hinge points sized to the sash weight, with reinforcement behind each fixing
- Friction stays: paired stays that hold the sash at intermediate angles and resist wind closing it onto the operator
- Opening limit: a maximum angle set by the stay geometry, typically kept modest so the sash does not act as a wind scoop
- Restrictors: devices limiting the opening for child safety or for windows above head height operated by pole or crank
- Mechanical operators: chain or crank winders where the sash is out of reach, with the gearing matched to sash weight
- Motorized operators: 24 V DC actuators for high-level or automated ventilation, with rain sensors and BMS integration
- Locking: multipoint locking at the two vertical stiles and the bottom rail, since the top rail is occupied by hinges
Locking on an awning window is concentrated on three sides because the fourth carries the hinges; that asymmetry is worth remembering when a project specifies a security class, because the leaf’s resistance depends on where the locking points can actually be placed.
4. Glazing, Rain Defence and Drainage
- Glazing: double or triple glazed Low-E units, sized by wind pressure and sash span using ASTM E1300 principles
- Safety glass: laminated or toughened glass classified to EN 12600 where the sash is low-level or within reach
- Sill drainage: drained and vented sill chambers with concealed weep paths and a sloped inner upstand
- Pressure equalisation: vented rebate volumes that reduce the pressure difference driving water inward
- Overhang effect: the projecting sash shelters the opening, but it does not replace drainage design in wind-driven rain
- Sill geometry: external sill with a drip line so water leaving the frame does not track back onto the wall
- Structural performance: tested to ASTM E330 at the project’s design pressure, with sash deflection checked across the span
- Air and water: tested to ASTM E283 and ASTM E547 per project specification
The practical limit on an awning window is not the seal but the sash span: past a certain width the sash deflects visibly and the hardware carries loads it was not chosen for, so very wide openings are usually split into two or three sashes side by side.
5. Ventilation Performance, Comfort and Security
- Continuous ventilation: can remain open during rain, which suits bathrooms, kitchens and stairwells
- Airflow direction: the projected sash guides air upward and inward, which tends to avoid direct draughts onto occupants
- Stack effect: high-level awnings work with low-level inlets to drive warm air out of a space
- Privacy and shelter: at first floor and above, an open awning does not expose the interior the way a fully open casement does
- Security: a restricted opening keeps the aperture too small for access while maintaining airflow
- Automation: motorized awnings tied to rain, temperature or CO2 sensors for passive ventilation strategies
- Thermal break: continuous through frame and sash so the hardware and the interior reveal stay free of condensation
In warm-humid climates this combination — a small aperture that keeps working in rain, at high level, with automation — is often the cheapest way to control moisture in bathrooms and kitchens without mechanical extract.
6. Performance Specification Table
| Parameter | Standard / Basis | Typical Value |
|---|---|---|
| Alloy | 6063-T6 | 170 MPa yield |
| Frame / sash walls | Manufacturer spec | 1.6–2.4 mm / 1.4–2.0 mm |
| Thermal break | PA66GF25 | 24 / 34 mm |
| Frame U-value | NFRC 100 principles | 1.8–2.6 W/m2K |
| Hinges / stays | Manufacturer spec | paired, sized to sash weight |
| Structural performance | ASTM E330 | tested to design pressure |
| Air leakage | ASTM E283 | tested per project spec |
| Water resistance | ASTM E547 | tested per project spec |
| Motorized option | SELV per IEC 60364 | 24 V DC actuator, BMS / KNX |
| Hardware | SS304 / SS316 | SS316 for coastal |
7. System Comparison — Awning vs Hopper vs Casement
| Criterion | Awning (top hung) | Hopper (bottom hung) | Casement (side hung) |
|---|---|---|---|
| Hinge line | top rail | bottom rail | side stile |
| Rain behaviour | sash shelters the opening, usable in rain | opening faces upward, water ingress risk | usable when wind is not driving rain onto the face |
| Airflow | guided upward and inward, few draughts | directed low across the space | full aperture, strongest cross flow |
| Typical use | bathrooms, kitchens, high level | protected reveals, ceilings, clerestories | general rooms, egress and cleaning |
| Relative cost | moderate | moderate | moderate |
8. Technical FAQ
Q: Can an awning window really stay open in rain?
A: It can remain open in most rain because the projecting sash shelters the aperture and sheds water away from it. In wind-driven rain, no open window is fully protected, so the sill still relies on drained chambers and weep paths. The practical benefit is background ventilation during ordinary wet weather rather than a guarantee in a storm.
Q: How wide can an awning sash be?
A: The controlling dimension is the span across the top rail between hinges, because the sash is supported only along its top edge. Wider sashes need reinforcement, heavier stays and sometimes three hinge points, and past the practical limit the opening is split into two or three sashes so each leaf stays within the hardware’s design range.
Q: Where are the locking points on an awning window?
A: On the two vertical stiles and the bottom rail, because the top rail is occupied by hinges. That distribution is a design constraint worth noting when a security class such as EN 1627 RC2 or RC3 is requested: the leaf’s resistance depends on where locking is physically possible, and it is achieved with the frame anchoring and glazing, not by the lock alone.
Q: Are motorized awning windows worth specifying?
A: Where the sash is out of reach or where ventilation is controlled automatically, yes. A 24 V DC actuator with a rain sensor and a bus connection (KNX, ZigBee, RS485 or dry contacts to a BMS) lets high-level sashes provide routine air change without anyone operating a pole. The gearing and the sash weight are matched so the actuator is not working against a leaf it cannot move reliably.
9. China Market Position — Why Richocean
Richocean manufactures awning windows in Foshan with automated extrusion, CNC fabrication and in-house anodizing and coating lines, exporting to Europe, North America, the Middle East, and Southeast Asia. Factory-direct supply reduces cost versus Western distributors, with EN/ASTM documentation, hardware sourcing and installation guidance supplied per project.
10. Illustrative Project Applications
Example A — Tropical Apartment Bathrooms (Illustrative)
High-level awning windows with restricted opening and stainless friction stays, providing background ventilation that can stay open through the monsoon, glazed with Low-E units and fitted with retractable screens. Illustrative configuration; not a quoted project.
Example B — Automated Stairwell Ventilation (Illustrative)
Row of motorized awning sashes at stairwell head level with 24 V DC actuators, rain sensors and BMS integration, working with low-level inlets to drive a stack effect in the core. Illustrative configuration; not a quoted project.
11. Price Factors — What Drives Cost
Awning windows are usually quoted per square metre or per unit, and the rate varies with sash span and hardware. Cost drivers include:
- System series and thermal break: profile depth and break width
- Sash span: wider sashes need reinforcement and heavier stays or extra hinges
- Hardware grade: standard stays versus heavy-duty pairs, and stainless versus coated
- Operator type: manual, pole or crank, or motorized with sensors and bus control
- Restrictors and safety devices: child restrictors and opening limiters
- Glazing build: double versus triple glazed, laminated panes and coatings
- Screens and ventilation: fixed mesh, retractable screens, trickle ventilators
- Finish and exposure: powder coat, anodized or PVDF, with C5-M and SS316 for coastal sites
12. Installation, Commissioning & Maintenance
- Setting out: openings checked for square and level so the sash hangs correctly on its hinges without packing
- Anchoring: fixings at a spacing suited to the wall construction, coordinated with the sill’s drainage outlets
- Sealing: perimeter sealing detailed to shed water outward, with the external sill drip line intact
- Hinge and stay setup: stay friction set so the sash holds position and the maximum opening angle is respected
- Operator commissioning: travel limits and rain or sensor logic tested where the sash is automated
- Drainage check: weep outlets confirmed clear and water tested through the sill before handover
- Maintenance: periodic cleaning of drainage paths, lubrication of hinges and stays, and inspection of gaskets and fixings
Handover should record the system series, sash sizes, hardware and operator selection, glazing build and the maintenance interval for hinges, stays and drainage.
13. 360° Service & Founder Philosophy
Richocean’s 360 service covers window schedule review and shop drawings, sash span and hardware loading checks, operator and sensor coordination, glazing selection, screen provision, installation video guidance and warranty terms on profiles, glazing and hardware. The founder’s philosophy — Passion Plus Extreme Requirements Equals Peace of Mind — means every hinge, stay and seal must satisfy the strictest global standards.
14. Conclusion
The Awning Windows Manufacturer China Factory Price Aluminum Top Hung Thermal Break Rain Ventilation advantage is total — 6063-T6 thermally broken frames, reinforced sashes with paired stainless stays, drained and pressure-equalised sills, optional 24 V DC automation with rain sensors, and coastal-grade finishes, delivered directly from Richocean’s Foshan factory. Send your window schedule with sizes and design pressure for a project-specific quotation.
