
Sunroom Manufacturer China Factory Price Aluminum Glass House Thermal Break Solar Control


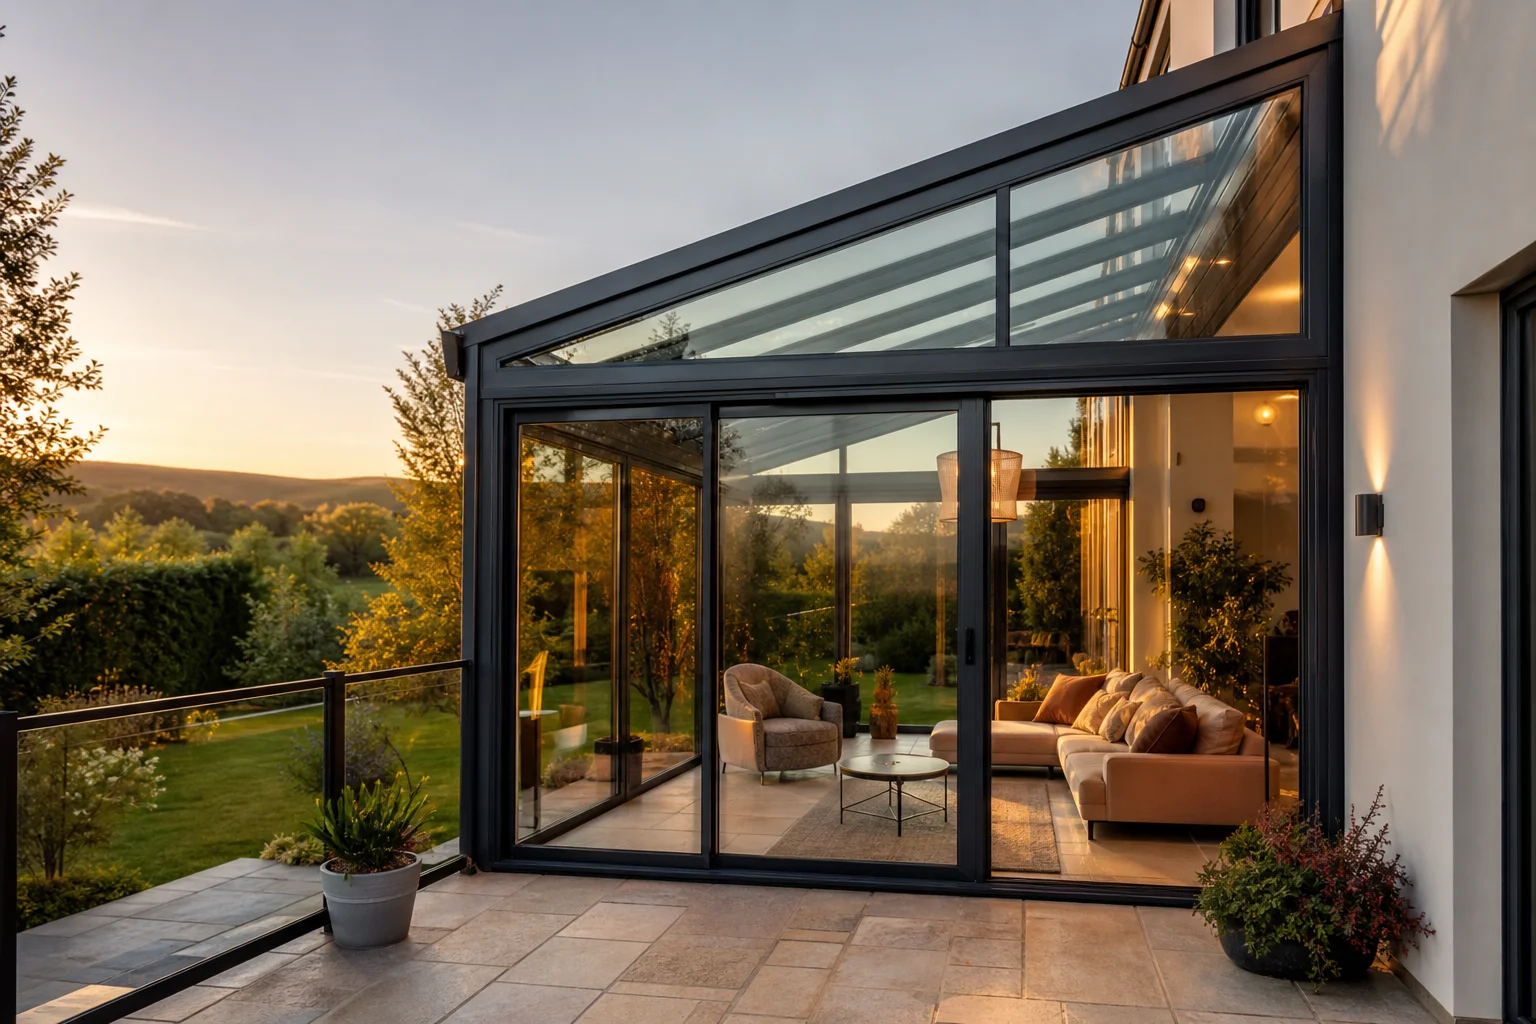
1. System Overview — A Room Built From Glass, Balanced Against the Sun
A sunroom is the one glazed product where the roof, the walls and the ventilation cannot be specified separately, and Richocean builds it that way: a complete room engineered as a thermal balance problem — enough solar gain to feel warm in winter, enough shading and ventilation to remain usable in summer, and enough structure to carry a glass roof over a habitable space. As a Foshan factory, Richocean builds sunroom systems in 6063-T6 alloy with thermally broken roof and wall framing, solar control glazing and engineered ventilation at factory-direct pricing.
A sunroom is not a window scaled up. Three duties appear at once — roof glazing that must shed water and stay in place if broken, a frame that must not condense on a cold morning, and glazing that must not turn the room into an oven in July. Each of those duties is designed, and they interact.
2. Core Material Science — 6063-T6 Structure and Thermal Breaks
A glass roof imposes bending, uplift and self-weight on a frame that also has to be thermally broken, so section design dominates the system. Richocean specifies 6063-T6 aluminum aged to 170 MPa yield, wall thickness of 2.0–3.0 mm for roof beams and 1.8–2.5 mm for wall profiles, steel or heavy-section reinforcement over long spans, and CNC-fabricated connections held to 0.1 mm accuracy so glazing rebates and drainage paths align.
Every structural member that crosses from outside to inside is broken with a polyamide strip, because an unbroken beam in a glass roof becomes the cold surface that condenses and the heat path that defeats the glazing specification.
3. Glazing Specification — Solar Control and Overhead Safety Together
The glazing has to manage daylight, heat gain and impact behaviour simultaneously:
- Roof glazing: laminated overhead build with SGP interlayer as the default for post-break integrity
- Wall glazing: double or triple glazed Low-E units, with laminated outer panes in accessible or ground-floor zones
- Solar control: Low-E and solar control coatings, and fritting or serigraphy where glare below must be reduced
- Shading: external louvers, internal blinds or integrated blind cavities where summer performance needs more than coatings
- Impact classification: assessed to EN 12600 for the application
- Deflection: thickness verified for span and design pressure per ASTM E1300 principles
Solar control is one of the few places where more daylight is not automatically better, so the balance between coatings and real shading is set at design stage rather than corrected later with blinds.
4. Ventilation, Thermal Strategy and Condensation Control
A sealed glass room becomes unusable in warm weather, so ventilation and thermal management are part of the frame design:
- Stack effect: low-level opening windows and high-level roof vents working together to release hot air
- Roof venting: fixed, manual or 24 V DC motorized roof units for high-level air release
- Cross ventilation: door openings coordinated with low and high-level apertures for a controlled airflow path
- Sensors: rain sensors closing units automatically, temperature and CO2 triggers opening them
- Integration: KNX, ZigBee, RS485 or BMS control with zoning across a group of units
- Condensation: warm-edge spacers, thermally broken frames and a drained gutter below the glazing line
- Drainage: roof rebates and channels sized for wind-driven rain, discharging to a designed outlet
Where a sunroom sits over a pool or in a humid climate, the condensation and ventilation strategy is agreed first, because both can change the frame depth, the glazing cavity and the drainage layout.
5. Performance, Safety and Compliance
Because a sunroom is a habitable space under glass, the compliance scope is wider than a window schedule:
- Structural: engineered to the project’s design pressure, including uplift on the roof plane (ASTM E330)
- Air and water: tested to ASTM E283 and ASTM E547
- Thermal: frame U-values reported to NFRC 100, with whole-assembly values agreed per project
- Overhead glazing safety: laminated build with SGP interlayer, assessed to EN 12600
- Anchorage: base fixings and framing interface with the host building designed as a structural connection
- Corrosion: C5-M-grade coating and SS316 or galvanized hardware for coastal locations
- Fire strategy: interface with the host building’s compartmentation and egress agreed with the project team
The interface with the existing building is where sunroom projects are usually won or lost: the new room’s loads, drainage and thermal envelope must all terminate correctly against the host wall.
6. Performance Specification Table
| Parameter | Standard / Basis | Typical Value |
|---|---|---|
| Alloy | 6063-T6 | 170 MPa yield |
| Roof beam wall thickness | Manufacturer spec | 2.0–3.0 mm |
| Thermal break | PA66GF25 | 24 / 34 mm |
| Frame U-value | NFRC 100 | 1.6–2.4 W/m2K |
| Overhead glazing | SGP laminated | laminated build as standard |
| Impact classification | EN 12600 | assessed per application |
| Glass deflection | ASTM E1300 basis | sized to span and pressure |
| Structural / uplift | ASTM E330 | engineered to design pressure |
| Water Resistance | ASTM E547 | tested per project spec |
| Actuator supply | SELV per IEC 60364 | 24 V DC |
7. Configuration Comparison — Attached vs Freestanding vs Roof Terrace
| Criterion | Attached Sunroom | Freestanding Glass House | Roof Terrace Enclosure |
|---|---|---|---|
| Structure | leans on host wall, own roof frame | fully self-supporting frame | loads transferred to slab or parapet |
| Key interface | host wall waterproofing and thermal line | foundation and ground drainage | slab capacity and parapet fixing |
| Drainage | to roof or gutter, away from host wall | perimeter gutter and downpipes | must connect to roof drainage |
| Ventilation need | high and low level, stack driven | all facades available | exposed, wind and solar gain higher |
| Relative cost | moderate | highest (full frame and base) | moderate to high |
8. Technical FAQ
Q: Will a sunroom be too hot in summer?
A: It depends on design, not on the concept. Solar control coatings, fritting, external shading and a stack-effect ventilation path with high-level roof vents are selected together at design stage. A glass room with none of those will overheat; one with all of them can be comfortable in the same climate.
Q: Why does the glass roof need a laminated SGP build?
A: Because glass above head height must stay in its frame after breakage. An SGP interlayer retains post-break integrity far more reliably than a standard laminate, which is why it is the default for overhead glazing in a habitable room rather than an optional upgrade.
Q: How is condensation on the frame prevented?
A: By engineering, not by sealing. Every member crossing from outside to inside is polyamide broken so the inner surface stays above the dew point, warm-edge spacers are used in the glazing units, and a drained gutter is provided below the glazing line where interior humidity is high.
Q: Can a sunroom be attached to an existing house?
A: Yes, and the host interface is the critical design item: the new room’s structural loads, drainage discharge and thermal continuity must all terminate correctly against the existing wall, with the fixing and waterproofing detailed for that junction rather than for a generic wall.
9. China Market Position — Why Richocean
Richocean manufactures sunroom and glass house systems in Foshan with automated extrusion, CNC fabrication, and glazing and actuator assembly lines, and exports to Europe, North America, the Middle East, and Southeast Asia. Factory-direct supply reduces cost versus Western distributors, with EN/ASTM documentation and installation guidance supplied per project.
10. Illustrative Project Applications
Example A — Garden Room Extension (Illustrative)
An attached thermally broken sunroom specified with solar control roof glazing, external shading and low and high-level openings for stack ventilation, with the host wall interface detailed for waterproofing and thermal continuity. Illustrative configuration; not a quoted project.
Example B — Hospitality Winter Garden (Illustrative)
A freestanding glass house used as a restaurant winter garden, with motorized roof vents linked to a temperature sensor and rain closure, laminated overhead glazing and perimeter drainage. Illustrative configuration; not a quoted project.
11. Price Factors — What Drives Cost
Sunrooms are quoted per project because the frame span, glazing build and ventilation strategy dominate cost. Cost drivers include:
- Footprint and span: larger glass roofs need deeper beams, reinforced rafters and more posts
- Configuration: attached, freestanding or roof terrace, and the interface detailing each requires
- Glazing build: laminated SGP roof units and double or triple glazed walls, with solar control coatings
- Shading strategy: coatings alone, or external louvers and integrated blinds
- Ventilation: fixed versus motorized roof vents, sensors and control integration
- Thermal specification: thermal break depth and whole-assembly target
- Anchorage and base: structural fixings and groundwork for freestanding rooms
- Finish: powder coat or anodized, colour matched to the host building
12. Installation, Commissioning & Maintenance
A sunroom is assembled on site, and the sequence matters as much as the components:
- Base and anchorage: plinth or slab level and capable of the design loads, fixings installed to the structural detail
- Frame erection: posts and rafters aligned and shimmed so glazing rebates stay true across the whole roof
- Host interface: flashing and waterproofing installed in the correct sequence against the existing wall
- Glazing: overhead units set on continuous bedding with the laminated build correct to the outside face
- Drainage: channels and outlets checked for fall and continuity before ceilings or trims close them in
- Commissioning: actuators’ travel set, sensors tested against rain and temperature, zoning confirmed
- Maintenance: periodic clearing of drainage channels, gasket inspection, actuator seal checks and glazing cleaning access
Handover should record the glazing build per elevation, the drainage layout, the ventilation control logic and the maintenance interval for channels, gaskets and actuators.
13. 360° Service & Founder Philosophy
Richocean’s 360 service covers site measurement and shop drawings, structural and glazing review, drainage and condensation detailing, ventilation and control coordination, installation video guidance, and warranty terms on profiles, glazing and actuators. The founder’s philosophy — Passion Plus Extreme Requirements Equals Peace of Mind — means every beam, gasket and drainage path must satisfy the strictest global standards.
14. Conclusion
The Sunroom Manufacturer China Factory Price Aluminum Glass House Thermal Break Solar Control advantage is total — 6063-T6 thermally broken framing, SGP-laminated roof glazing, solar control and shading strategy, stack-effect ventilation with 24 V DC motorized vents and sensor or BMS integration, delivered directly from Richocean’s Foshan factory. Send your plan with dimensions and the host wall detail for a project-specific quotation.
