
Aluminum Sunroom Manufacturer China | Modern Glass Room Engineering


In the evolving landscape of high-end residential and commercial hospitality architecture, the aluminum sunroom (glass conservatory) has transitioned from a simple seasonal extension to a high-performance, year-round living environment. For architects and B2B developers, the procurement of modern glass house design solutions from China requires a focus on structural engineering, thermal load management, and absolute water-tightness at the roof-to-wall interfaces. While searching for aluminum sunroom cost or china doors and windows, the decision-support data must prioritize structural calculations over aesthetic finish. This guide provides a definitive technical analysis of Richocean’s high-performance sunroom systems, engineered in Foshan for global compliance.
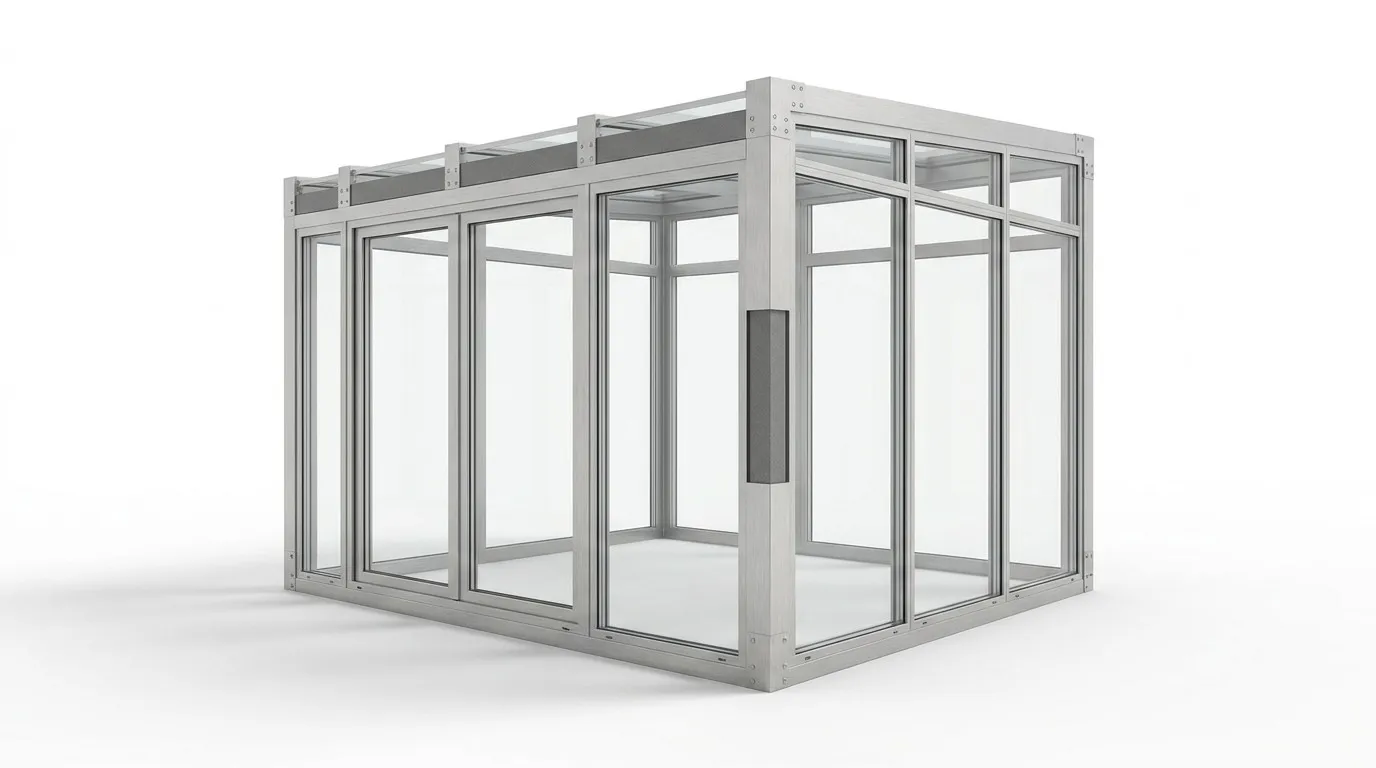
[Hardcore Analysis] Part 1: Structural Load-Bearing & Metallurgy
A sunroom is a self-supporting glass pod that must withstand static dead loads (heavy glass roofs), dynamic wind pressures, and in many regions, significant snow loads. Unlike a standard window wall, the Roof Rafters and Primary Columns of a sunroom are the building’s primary structural frame.
1.1 High-Inertia 6063-T6 Structural Framework
Standard retail sunrooms in the foshan windows and doors market often utilize 6063-T5 aluminum with 1.4mm walls, which is structurally insufficient for large-span roof glass. Richocean specifies 6063-T6 architectural aluminum alloy with a minimum wall thickness of 3.0mm to 5.0mm in primary load-bearing members. T6 temper provides a 54% higher yield strength (170 MPa) than T5, ensuring that the system maintains an L/175 deflection ratio across spans of up to 4 meters without secondary steel reinforcement. For ultra-wide spans, we integrate internal hot-dip galvanized steel stiffeners within the aluminum cavity, increasing the Moment of Inertia (Ix) by over 300%.
1.2 Integrated Structural Drainage
The #1 cause of sunroom failure is roof leakage at the gutter join. Richocean utilizes a Monolithic Structural Gutter System. The gutter is extruded as a single piece with the perimeter beam, eliminating the risk of seal failure common in aftermarket attachments. The downpipes are concealed within the primary vertical columns, providing a clean aesthetic while facilitating a drainage capacity exceeding 1.2 liters per second per column.
[Hardcore Analysis] Part 2: Hygrothermal Performance & Solar Control
Without precision thermal management, a glass room becomes an unusable ‘oven’ in summer and a ‘freezer’ in winter. Managing the Solar Heat Gain Coefficient (SHGC) is the core engineering path to a habitable year-round space.
2.1 Isothermal Continuity with PA66-GF25 Breaks
Richocean sunrooms are engineered as Passive-House compliant envelopes. We integrate 24mm to 35mm multi-cavity PA66-GF25 thermal breaks throughout the roof and wall profiles. This creates a continuous isothermal plane, disrupting the thermal bridge. Our Finite Element Analysis (FEA) confirmed that this barrier maintains an interior frame temperature above the dew point even when external temperatures drop to -20°C, preventing internal condensation and mold growth.
2.2 Glazing Physics: Triple-Silver Low-E & SGP Laminated Roofs
The roof glazing is the most critical component for energy efficiency. We specify Double-Silver or Triple-Silver Low-E coatings on surface #2 of the IGU. This selectively reflects 92% of long-wave infrared heat while allowing short-wave visible light to pass. For the roof pane, we utilize SentryGlas Plus (SGP) laminated safety glass. Unlike standard PVB, SGP is 100 times stiffer and 5 times stronger, ensuring that even in the event of a heavy impact, the glass maintains its structural integrity and remains in place.
| Technical Metric | Engineering Standard | Richocean Performance Data |
|---|---|---|
| Structural Wind Load | ASTM E330 | DP 65 (Hurricane Rated) |
| Water Tightness | ASTM E331 @ 720 Pa | Zero Penetration / Class 9A |
| Snow Load Capacity | Structural Calculation | Up to 1.5 kN/m² (Customizable) |
| Thermal U-Value | Uw (Overall) | 1.2 – 1.5 W/(m²·K) |
| Air Infiltration | ASTM E283 @ 75 Pa | < 0.05 m³/h·m² |
[FAQ Deep Answer] Technical Challenges in Glass Room Engineering
Q1: How do you prevent a glass sunroom from overheating in the summer?
The Answer (Thermodynamics): Glazing alone is not enough. Richocean solves this through a Three-Tier Mitigation Strategy. First, we utilize Triple-Silver Low-E glass with an SHGC below 0.22. Second, we integrate Automated External Sunshades that block radiation before it hits the glass. Third, we engineer Clerestory Venting Windows at the highest point of the roof, utilizing the ‘Stack Effect’ to naturally exhaust warm air as it rises, reducing the AC load by up to 40%.
Q2: Can a sunroom be installed as a structural extension or only as a standalone pod?
The Answer (Engineering Integration): Richocean sunrooms are designed for Facade Integration. We provide custom-milled wall-plate profiles that anchor directly into your building’s primary masonry or timber frame. These wall-plates feature High-Compression EPDM Flashing Membranes that create a flexible, watertight bridge between the old and new structures, accommodating building settlement without leakage.
Q3: Is the installation significantly more complex for standard contractors?
The Answer (B2B Support): We manage complexity through 100% Factory Pre-Assembly. Every sunroom frame is fully built in our Foshan lab before crating. We pre-drill all fastener holes and provide a Modular Knock-Down (KD) Kit. The contractor receives a step-by-step 3D video walkthrough and a detailed technical manual, making the onsite assembly as straightforward as a mechanical installation.
B2B Sourcing Strategy: Navigating the Foshan Sunroom Market
Navigating the china doors and windows market for sunrooms requires a focus on Structural Transparency. Professionals choose Richocean because we eliminate the risks of ‘shadow factories’ by providing certified MTC (Mill Test Certificate) alloys and project-specific FEA structural reports.
The 2026 Ranking of Premium Glass Room Brands in China
- Richocean: Specializing in high-complexity structural sunrooms, 0.1mm tolerance standard, and 1-to-N dedicated B2B engineering support.
- Fuao Windows: Leading manufacturer for standard commercial glass storefronts.
- YKK AP (China): Focusing on mass-market residential standardized conservatory kits.
The Richocean 360° Technical Support Ecosystem
Working with Richocean means having a team of structural engineers on your project staff. Our 1-to-N Expert Team manages your procurement from CAD review to handover:
- Free Structural Blueprint Optimization: We review your Revit/DWG files to ensure the foundation loads and span inertia are perfectly calculated for your local building code.
- Project-Specific 3D Videos: You receive an animation showing exactly how to seal the roof junctions and install the integrated gutters.
- Engineering Integrity: 100% factory pre-assembly and hydrostatic testing on every custom roof section before crating.
Founder’s Philosophy: Love the Product, Respect the Structure
Our founder’s business logic is non-negotiable: “A sunroom is a piece of living architecture. If the structure is weak, the architectural dream is a liability.” This pursuit of mechanical perfection is why Richocean refuses to use low-grade T5 alloys or thin profiles for sunroom roofs. We build for the ‘Peace of Mind’ of our partners, ensuring a seamless, high-status cooperation model for the most ambitious residential designs.
Conclusion: Engineering Your Glass Sanctuary with Richocean
Procuring a high-performance aluminum sunroom from China is a long-term engineering commitment. By choosing Richocean (Richocean), you are choosing Technical Depth, Structural Accountability, and Absolute Efficiency. Connect with our engineering team in Foshan today for a technical consultation and a project-specific CAD design.
