
Awning Windows Manufacturer China Foshan Factory Price Stay Arm Wind Rated Rain Ventilation Glass


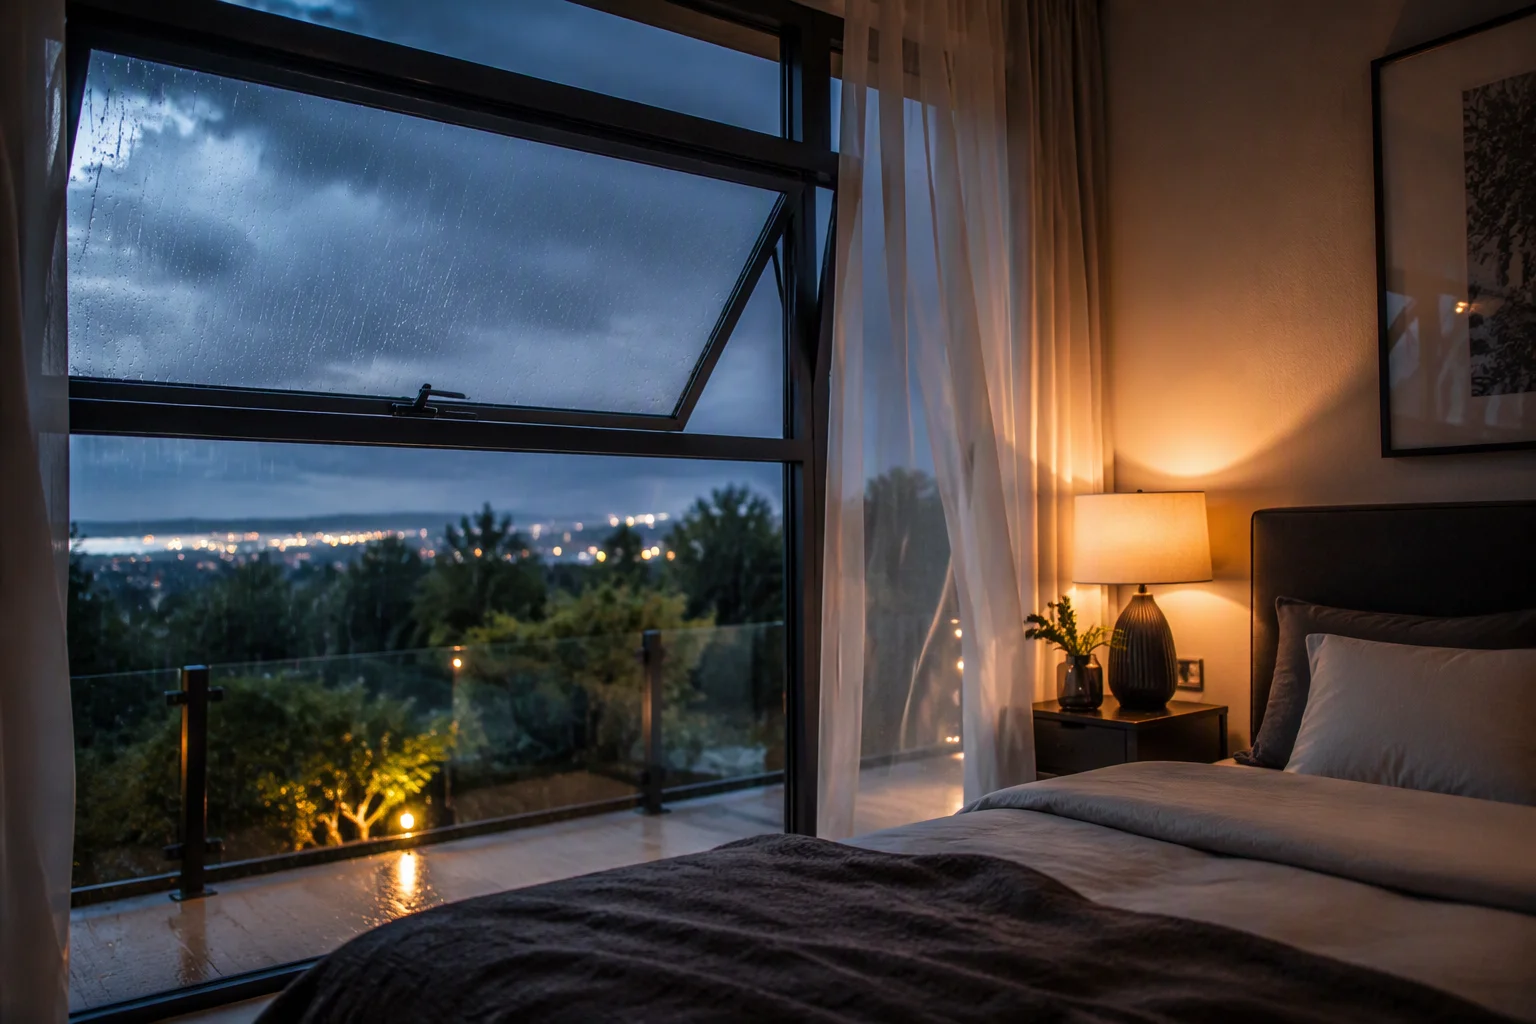
1. System Overview — One Hinge Line at the Top, and Two Governing Physics
An awning window is a sash hinged along its top edge that pushes outward from the bottom, and its entire engineering identity comes from two pieces of physics that act on it in opposite directions. The first is rain: the open sash stands over the ventilation gap like an eave, shedding water outward and away, which makes the awning the only common window type that can stay open through a storm and still ventilate the room. The second is wind: that same outward-projecting sash is a sail, and in the open position the wind load does not sit in the frame — it pulls and pushes on the hinge arms and the stay that hold the sash out. A closed awning behaves like any compression-sealed sash; an open awning is a cantilevered plate in the wind, and the hardware that holds it is a rated structural component, not a convenience fitting. Richocean manufactures awning windows in Foshan, Guangdong, designing the rain geometry, the open-position wind rating of the hinge and stay arms, and the bottom-edge compression lock as one system, because an awning window that leaks in the rain or folds in a gust has failed at exactly the two things it exists to do.
The consequence of the top-hinge geometry runs through the whole design. Because the sash pushes out from the bottom, the hinge line carries the sash weight as a hanging load and the stay arms carry the wind load as a tension and compression pair; because the seal closes at the bottom and the two jambs while the hinge edge has no lock, the bottom lock must pull the sash into compression along the edge farthest from the hinge; and because the open sash sheds rain outward, the drainage details at the sill must handle water running down the outside face of the glass and dripping from the sash bottom rail rather than water driven directly into the gap. Each of these is a small decision, and together they decide whether the awning works in the weather it was bought for.
2. The Rain Geometry — Why the Awning Ventilates in a Storm
Rain falls at an angle under wind, and an open window’s defence is geometry. A casement swings out sideways and its open gap faces the wind directly; a sliding sash leaves a vertical gap that driven rain can track through. The awning’s open gap faces downward, and the sash itself projects over that gap like a roof eave: rain running down the outer glass face is caught by the sash and thrown clear of the opening, while the ventilation slot sits in the shadow of the sash, sheltered from the fall line. This is why the awning is the standard answer for bathrooms, kitchens, stairwells and coastal elevations where the window must stay open through rain — the physics does the sealing work that no gasket can do while a window is open.
The rain geometry also sets the drainage design. Water that does enter — the fine driven spray in high wind, or condensation in the frame cavity — lands on the sill and must be carried out, so the sill is a drained chamber with weep paths to the exterior, and the exterior sill nose projects and drips clear of the wall face rather than running back underneath. The sash bottom rail gets its own drip edge so water leaving the glass drops away from the sill gap instead of tracking along the rail into the opening. Where the site faces prevailing storm rain — an exposed coastal elevation — the specification adds a higher-performance sill upstand and a wider projecting nose, and the window is tested to a water-penetration class, ASTM E547 or E331, that reflects the real exposure rather than a catalogue default.
3. Wind on the Open Sash — The Stay Arms Are a Rated Structural Part
Closed, an awning transfers wind load through its sash frame into the surrounding frame like any window. Open, it does something no other common window type does: it presents a tilted plate to the wind, and the load path changes completely. Wind getting under the open sash lifts it; wind pressing on the outer face tries to fold it back onto the wall. Neither force goes into the frame — both go into the hinge at the top and the stay arms at the sides, which act as a tension-compression pair holding the sash at its angle. The stay arm is therefore a structural component rated for the open-position wind load of the site, not a friction fitting rated only to hold the sash weight. This is the most common underspecification on awning windows: hardware chosen to carry a thirty-kilogram sash in still air, installed on a coastal tower where a gust puts several times the sash weight into the arms.
Three decisions make the open position safe. The first is the arm rating and material: stainless arms and pins — SS316 in a C5-M marine category — sized against the design wind pressure for the building’s exposure, with the hinge line rated to carry the sash weight plus the arm reactions as a combined load. The second is the opening limiter: restricting the maximum opening angle reduces the projected sail area and the leverage on the arms, and a limiter is a deliberate engineering choice on exposed elevations, not a restriction to apologise for. The third is the hinge specification itself — a continuous or multi-point top hinge spreads the hanging and reaction loads along the full width of the sash head instead of concentrating them at two corners, which is what a wide, heavy, triple-glazed awning sash needs. Where the awning is motorised, the actuator and its brackets join the same load path and are rated to the same open-position loads, with wind-and-rain sensing that closes the sash automatically when the site conditions exceed the rated envelope.
4. The Bottom Compression Lock — Sealing the Edge Farthest from the Hinge
The awning’s seal closes on three edges — the bottom rail and the two jambs — while the hinge edge, by definition, has no lock. That makes the bottom edge the critical seal line, and the lock that pulls it into compression the critical hardware. A single central latch leaves the bottom corners free: air leaks at the corners, driven spray follows the air, and the sash can be forced at the corner from outside. The engineered answer is a bottom-edge locking system — a centre-mounted handle driving cams or hooks toward both bottom corners, or lock points at each corner — that draws the whole bottom rail evenly into the gasket. The compression is what produces the air tightness rated under ASTM E283, the acoustic performance, and the resistance to the wind trying to lift a closed sash away from its frame.
The lock points and the sash construction must react each other: a cam pulling into a thin, unreinforced sash rail will deform the rail rather than compress the gasket, so the locking strikes are fixed into the reinforced section of the profile and the corner joints of the sash are crimped, and on premium lines injected as well, so the pulling force travels around a rigid rectangle. Where the project specifies a security class, the awning gets mushroom cams and reinforced strikes to EN 1627 RC2 — a realistic class for a top-hung sash — and the restrictor stays fitted so the open position is ventilating but not enterable. Night ventilation with security is one of the awning’s core jobs, and it is delivered by the combination of the limiter, the lock class and the sash rigidity, not by the lock alone.
5. The Ventilation Strategy — Where the Awning Belongs in a Building
Architects specify awning windows for what they do best: controlled, weather-proof, secure ventilation. Bathrooms and kitchens get continuous moisture and odour extraction that survives rain; stairwells and atria get high-level exhaust openings that work with the stack effect, the warm air leaving at the top while lower windows feed air in; bedrooms get night ventilation with a limiter set so the opening cannot be reached through; coastal and monsoon elevations get storm-rated venting that a casement or slider cannot match. Paired low and high, awnings become the controllable half of a natural ventilation scheme, and motorised with rain and wind sensing they become the automatic half — closing on the first drops or the first gust beyond the rated envelope, reopening when conditions return. The ventilation slot under an open awning is modest by design: the awning is a precise instrument for continuous background venting, not a whole-wall opening, and specifying it for the right job is part of the engineering service around the product.
6. Performance Envelope — What an Awning Window Is Rated Against
| Property | Standard | Design Basis |
|---|---|---|
| Air infiltration | ASTM E283 | Bottom and jamb compression drawn evenly by the cam or hook lock; a three-edge compression seal, with the hinge edge sealed by the hinge-line gasket |
| Water penetration | ASTM E547 / E331 | Rain geometry plus a drained sill chamber, weep path and projecting drip nose; sill upstand for storm-rated sites |
| Structural (wind, closed) | ASTM E330 | Sash frame stiffness and glass bite; the closed sash transfers pressure into the surrounding frame |
| Open-position wind load | Hardware rating to site design pressure | Stay arms, hinge line and limiter rated as a tension-compression system for the sail load of the open sash |
| Thermal transmittance | U-value (ISO 10077 basis) | PA66GF25 thermal break, Low-E insulating glass, warm-edge spacer on cold-climate specifications |
| Security | EN 1627 RC2 | Mushroom cams and reinforced strikes at the bottom edge, restrictor stays, laminated glass option |
| Operation durability | EN 12400 class | Hinge, arms and lock rated for the cycle class; motorised units rated to the actuator duty cycle |
| Hardware corrosion | Corrosion category C5-M | SS316 arms, pins, locks and fixings for marine and monsoon exposures |
7. Awning, Hopper and Casement Compared
| Type | Hinge & Opening | Rain-Open Venting | Governing Hardware Load |
|---|---|---|---|
| Awning | Top-hinged, pushes out from the bottom | Best — the sash eaves over the gap | Stay arms in the open-position wind load; bottom lock in compression |
| Hopper | Bottom-hinged, tilts in from the top | Poor — the open gap faces the sky | Top latch and hinge line; suits basements and internal vents |
| Casement | Side-hinged, swings out | Limited — the gap faces the wind; close in driving rain | Side hinges carrying sash weight as a cantilever; multi-point lock in compression |
8. Technical FAQ
Yes — that is its defining job. The open sash projects over the ventilation gap like an eave: rain running down the outer glass is thrown clear of the opening, and the slot sits in the sash’s rain shadow. The limits are honest ones: fine driven spray in extreme wind can enter at the sill gap, so storm-exposed elevations get a raised sill upstand and a higher water-penetration rating, and motorised units get rain sensing that closes the sash automatically. For continuous venting through monsoon and coastal storms, no other common window type comes close.
In the open position the sash is a tilted sail: wind under it lifts, wind on it folds it back, and neither force goes into the frame — both go into the top hinge and the stay arms as a tension-compression pair. A cheap arm is rated to hold the sash weight in still air; an engineered arm is rated to sash weight plus the open-position wind load at the site’s design pressure, in stainless — SS316 in marine C5-M — with an opening limiter that caps the sail area on exposed elevations. This rating is the single most commonly underspecified item on awning windows.
Because the bottom rail is the seal edge farthest from the hinge, and a single central latch compresses the gasket only near the handle — the corners stay loose, and air and spray follow. The fix is a bottom-edge locking system that draws the whole rail evenly into the gasket: a handle driving cams or hooks toward both corners, or lock points at each corner, with the strikes fixed into the reinforced rail section and the sash corners rigid enough to react the pull. Even compression along the bottom rail is what the air-infiltration and acoustic numbers are built on.
Wherever weather-proof, secure, continuous ventilation is the priority: bathrooms and kitchens, stairwell and atrium high-level exhaust for stack ventilation, bedrooms needing night venting with a restrictor for safety and security, and any rain-driven elevation — coastal, monsoon — where the window must vent through storms. Where the priority is a wide clear opening or a terrace connection, a slider or casement is the right tool. The awning is a precision instrument for controlled background venting, and specifying it for that job is part of the engineering service around the product.
9. China Market Positioning — Why Foshan, Why Richocean
Foshan in Guangdong is the densest aluminium window and door manufacturing cluster in China, with 6063-T6 extrusion, hardware, insulating glass, finishes and CNC machining inside one short supply radius — which lets a single factory own the whole awning system rather than assemble bought-in parts. That matters most on the awning because its quality lives in the interaction between the hinge line, the stay arms, the bottom lock and the sill drainage — components that only perform together when specified together. Richocean manufactures awning windows in Foshan for export markets and specifies every unit against the project’s real conditions: arm and hinge rating to the open-position wind load of the exposure, stainless grade to the corrosion category, bottom locking to the airtightness and security class, and sill geometry to the storm exposure — then verifies the assembled window against the performance envelope before it ships. Motorised awning lines integrate 24V DC SELV actuators with rain and wind sensing for automatic façade ventilation schemes.
10. Example Applications
Illustrative configuration; not a quoted project. A coastal resort bathroom and stairwell elevation in a C5-M marine category: top-hung aluminium awnings, 6063-T6 thermally broken frames, SS316 continuous top hinge and stay arms rated to the open-position wind load with restrictor stays, bottom-edge hook locking to EN 1627 RC2, raised drained sill with projecting drip nose, and laminated Low-E insulating glass. The controlling decisions are the open-position hardware rating in SS316, the storm-rated sill and the secure night-ventilation combination.
Illustrative configuration; not a quoted project. A cold-climate apartment building specifying motorised high-level awnings in the stairwell for automatic stack ventilation: triple-glazed sashes with warm-edge spacer, PA66GF25 thermal breaks, 24V DC actuators sized to the sash weight and arm reactions, wind-and-rain sensing that closes the bank on gust or first rainfall, and a building-management interface for scheduled night purge. Here the controlling decisions are the actuator duty and sensing logic, the thermal break against condensation on the high-level frames, and the whole bank operating as one controlled exhaust.
11. Price Drivers — What Actually Moves the Cost
The cost of an awning window concentrates in the hardware and the weather details, because the glass and frame economics follow the same logic as any aluminium window. The stay arms and hinge — rated for open-position wind load, in SS316 where the corrosion category demands it — cost multiples of a light-duty still-air arm, and they are the components the open sash hangs its safety on. The bottom locking system — corner cams or hooks into reinforced strikes — costs more than a central latch and buys the compression that produces the air, water and acoustic numbers. The sill geometry, the thermal break width, the glass build-up, the finish and any motorisation with sensing complete the picture, with quantity setting the unit economics. The specification discipline is to spend where the physics acts: arms, hinge, bottom lock and sill. Indicative ranges only, not offers; final pricing depends on the specification, the hardware class and the volume.
12. Installation, Commissioning and Maintenance
Installation sets the frame plumb and square, anchors it at the designed fixing points and seals the perimeter to the building, with the exterior sill sealed so the weep path discharges to daylight and the projecting nose drips clear of the wall. Commissioning checks the three things that decide the awning’s field performance: the bottom lock draws even compression along the whole rail without binding, the stay arms hold the sash at angle against hand pressure with the limiter set to the specified maximum opening, and the hinge line carries the sash without sag at full open. Motorised units are commissioned with the actuator limits, the rain and wind sensing thresholds and the fail-safe direction — a power loss must close or safely latch the sash, never leave it flying. Maintenance is light: rinse the arms, hinge and rail in coastal sites to remove salt, lubricate the locks and arms annually, inspect the gaskets for compression set, keep the sill weeps clear, and re-check the limiter and arm fixings on the annual cycle. Every wear item is serviceable in place, which is what keeps a specified awning performing to its ratings for decades.
13. 360° Service and the Richocean Engineering Philosophy
Richocean works from drawing to delivery on every awning line: the project states its exposure — design wind pressure, corrosion category, storm exposure and the ventilation strategy the windows serve — and Richocean sizes the hinge, the arms, the limiter, the bottom lock and the sill against those inputs, glazes and assembles, and verifies the system against the performance envelope before shipment. OEM and ODM service covers custom profiles, hardware schedules to stated ratings, finishes, motorisation with sensing, and export packaging. The founding philosophy fits the awning especially well, because the awning’s whole value is behaviour in bad weather — the day the buyer judges it is the day of the first storm, when the room is still dry, still vented and still secure. Engineering to that day, rather than to the showroom, is the specification standard every Richocean awning is built against.
14. Conclusion — The Window That Works in Bad Weather
An awning window is defined by two pieces of physics working in opposite directions: the rain geometry that lets it ventilate through a storm, and the sail load that the open sash puts into its hinge and stay arms. Design the eave and the drained sill honestly, rate the arms and the hinge for the open position at the site’s real wind pressure in the corrosion grade the site demands, draw the bottom rail into even compression with a lock that reacts into a rigid sash, and the awning becomes what it should be — the most weather-proof ventilating window there is, secure at night, automatic if the project wants it, and still dry inside on the worst day of the year. Richocean manufactures awning windows in Foshan, Guangdong, specifying the rain geometry and the wind-rated hardware as one system and verifying it as one system. For an awning specification, a hardware schedule rated to your site’s exposure, or a project quotation, send the opening sizes, the design wind pressure and the corrosion category, and the window will be engineered for the storm, not for the showroom.
