
Balcony Railing Manufacturer China Factory Price Aluminum Glass Balustrade Laminated Safety


1. System Overview — A Safety Barrier, Not a Decorative Panel
A balcony railing is the one glazed or aluminium element on a building whose primary job is preventing a fall, so it is designed from the load backwards to the visual effect rather than the other way round. Richocean engineers balustrade systems as complete assemblies: a base shoe or post structure, an infill panel in laminated safety glass or aluminium, a top cap, and a fixing detail whose capacity matches the barrier loads the project declares.
Three duties arrive together. The barrier must resist the horizontal and infill loads the code sets, it must keep people from passing through or over it, and it must survive permanently outdoors — ultraviolet, thermal cycling, salt and wind. A balustrade that meets the first two and fails the third is a maintenance liability with a safety role.
2. Core Material Science — 6063-T6 Profiles and the Base Shoe
On a glass balustrade, the base shoe is the structure: it clamps the panel and transfers load into the slab edge. Richocean specifies 6063-T6 aluminum aged to 170 MPa yield for posts, rails and shoe extrusions, with shoe wall thickness of 2.5–3.5 mm, internal wedge gaskets that grip the glass without point-loading it, and a drainage path so water cannot pond in the channel.
Dissimilar metal contact is designed out rather than hoped away: aluminium against stainless or galvanized steel is separated with isolating tape and non-metallic washers so the joint does not become a corrosion cell on a coastal facade.
3. Glass Specification — Laminated, and Sized for Its Support Condition
Balustrade glass is specified for behaviour after breakage, not only for strength before it:
- Laminated build: two or more plies with a PVB or SGP interlayer, so a broken panel stays in the shoe rather than clearing the balcony
- SGP where demanded: higher post-break stiffness for tall panels or panels with reduced edge support
- Impact classification: assessed to EN 12600 for the application class
- Thickness: derived from panel height, support condition and the declared barrier load, not chosen by appearance
- Heat soak or toughening: processed to reduce spontaneous breakage risk in exposed positions
- Configuration: full frameless panels, panels with a top cap, or glass infill between aluminium posts and rails
- Fixings through glass: point-fixed options use countersunk fittings with hardened washers and controlled torque
A taller panel spans further between supports, which raises both the bending demand and the consequence of breakage, so height and support spacing are reviewed together with the barrier load.
4. Structural Engineering — Loads, Anchorage and Continuity
This is where balustrade design is decided, and where the difference between a compliant barrier and a decorative one appears:
- Line load: a horizontal load applied along the top of the barrier, as required by the project’s structural code
- Point load: a concentrated load at the weakest point of the barrier, applied in the least favourable direction
- Infill load: an additional load on the infill panel where the code requires it, relevant to glass and mesh panels
- Anchorage: base fixings designed for the resulting moment at the slab edge, with edge distance and concrete capacity checked
- Movement: expansion allowances and slotted connections so thermal movement does not load the glass
- Continuity: posts, rails, shoes and panels acting as one system, with corner and return details drawn
- Corrosion class: coating and hardware chosen for the exposure, with C5-M grade for coastal or marine sites
The anchor, not the panel, is usually the governing item: a heavy laminated panel on a lightly anchored shoe transfers the problem into the slab edge rather than removing it.
5. Configurations, Finishes and Integration
Once loads are satisfied, configuration is a design choice, and the options carry different engineering consequences:
- Frameless glass: base shoe only, with or without a top cap, for the least visually interrupted barrier
- Post and glass: aluminium posts with laminated infill panels, easier to align and to replace panel by panel
- Aluminium infill: extruded or perforated panels where glass is not wanted, or where privacy or cost drives the choice
- Top cap: a slim cap stiffens the top edge, defines the line load application point and provides a handhold
- Lighting: integrated LED in the top cap or base shoe where night use or architectural intent requires it
- Integration: coordination with facade drainage, waterproofing upstands and the balcony floor finish so water does not sit at the shoe
- Finish: powder coat, anodized, or wood-grain sublimation, colour matched to the window and door schedule
Because the shoe sits at the waterproofing line, the sequence between railing base, membrane and paving is agreed with the facade contractor rather than resolved on site.
6. Performance Specification Table
| Parameter | Standard / Basis | Typical Value |
|---|---|---|
| Alloy | 6063-T6 | 170 MPa yield |
| Shoe wall thickness | Manufacturer spec | 2.5–3.5 mm |
| Glass build | Laminated PVB / SGP | 2-ply and up, per panel height |
| Impact classification | EN 12600 | assessed per application |
| Barrier line load | Project structural code | designed to declared value |
| Infill load | Project structural code | applied where required |
| Hardware | SS304 / SS316 | SS316 for coastal |
| Coating / exposure | ISO 12944 class | C5-M option |
| Fixing isolation | Dissimilar metal practice | isolating tape as standard |
7. Configuration Comparison — Frameless vs Post and Glass vs Aluminium Infill
| Criterion | Frameless Glass | Post and Glass | Aluminium Infill |
|---|---|---|---|
| Appearance | least visually interrupted | regular vertical rhythm | solid or perforated bands |
| Load path | panel to shoe to slab edge | panel and rail to posts | panel to posts and rails |
| Replacement | single panel, shoe opened | panel by panel between posts | panel or infill replaced locally |
| Privacy | transparent, frit option | transparent, frit option | high, if solid infill |
| Relative cost | highest (heavy laminated glass) | moderate | lowest |
8. Technical FAQ
Q: How thick should balustrade glass be?
A: Thickness follows the panel height, the support condition and the barrier load the project declares, so it is an engineering output rather than a fixed number. A tall frameless panel with wide support spacing needs more glass than a short panel captured between posts, and the laminate build is chosen for post-break behaviour at the same time.
Q: Why laminated glass rather than toughened glass for railings?
A: Toughened glass is strong but shatters into many small pieces when it fails, whereas a laminated panel retains its plies and stays in place. For a barrier whose purpose is preventing a fall, behaviour after breakage is the governing property, and an SGP interlayer improves that further where panels are tall or lightly supported.
Q: What loads must a balcony railing resist?
A: Typically a horizontal line load along the top of the barrier plus a concentrated point load at the least favourable point, and in many codes an additional load on the infill. The exact values come from the project’s structural code and occupancy type, and the base anchorage is then designed for the moment those loads produce at the slab edge.
Q: How is corrosion controlled on coastal balconies?
A: By treating the assembly as an exposure class: C5-M grade coating on aluminium, SS316 rather than SS304 hardware, and isolation between aluminium and steel at every fixing so the joint does not become a corrosion cell. The base shoe also needs a drainage path so water cannot stand against the metal.
9. China Market Position — Why Richocean
Richocean manufactures balcony railing and balustrade systems in Foshan with automated extrusion, CNC fabrication, and tempered and laminated glass processing lines, and exports to Europe, North America, the Middle East, and Southeast Asia. Factory-direct supply reduces cost versus Western distributors, with EN/ASTM documentation and installation guidance supplied per project.
10. Illustrative Project Applications
Example A — High-Rise Residential Balconies (Illustrative)
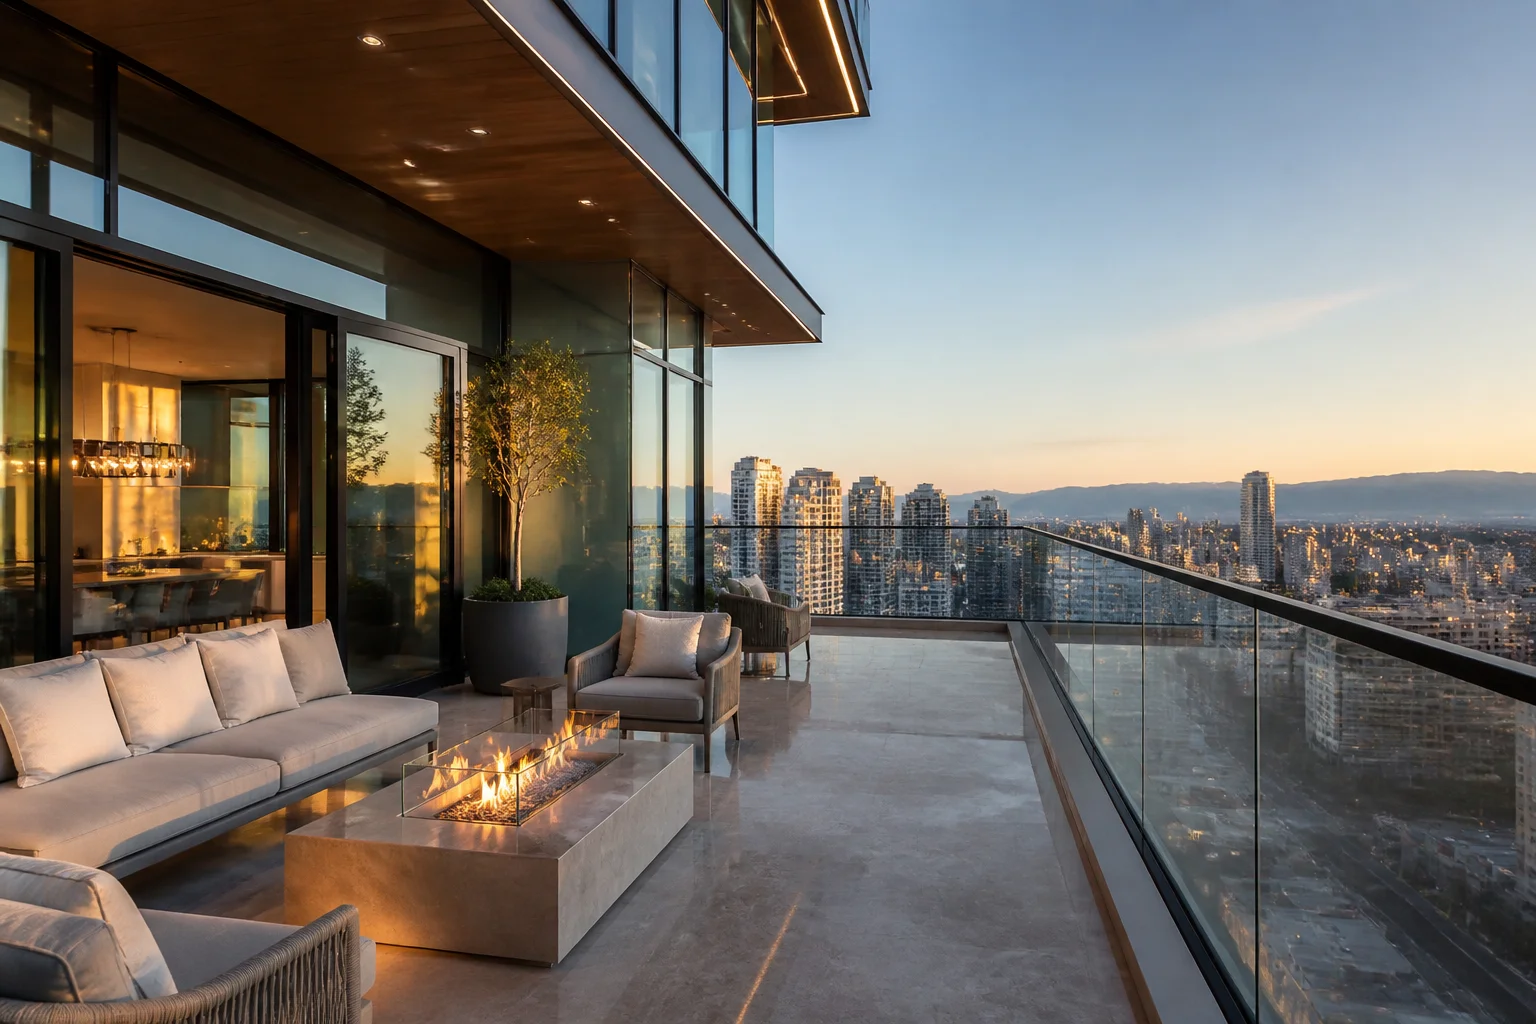
Frameless laminated glass balustrades on aluminium base shoes with slim top caps, anchored to the slab edge with SS316 fixings, specified to the project’s declared barrier line load and with C5-M-grade coating for a coastal skyline. Illustrative configuration; not a quoted project.
Example B — Hotel Terrace and Roof Bar (Illustrative)
Post-and-glass balustrades with laminated infill panels and integrated LED top rails, coordinated with the terrace waterproofing so water drains away from the base shoe. Illustrative configuration; not a quoted project.
11. Price Factors — What Drives Cost
Balustrade is priced per linear metre, but the drivers behind the rate vary widely between projects. Cost drivers include:
- Glass build and height: laminate thickness and interlayer choice rise with panel height and span
- Configuration: frameless shoe systems cost more than post-and-glass or aluminium infill
- Barrier load requirement: higher declared loads increase glass, shoe section and anchor capacity
- Anchorage condition: slab edge capacity, edge distance and access for fixings
- Geometry: corners, returns, raked or stepped runs and their bespoke components
- Finish and exposure: powder coat versus anodized, and C5-M grade for coastal sites
- Integration: LED lighting, drainage detailing and coordination with facade waterproofing
- Installation access: high-level access, cranage and working hours on occupied buildings
12. Installation, Commissioning & Maintenance
On a balustrade, installation quality is a safety variable, so the sequence and the checks both matter:
- Setting out: shoe or post centres set so panel widths and support spacing match the engineered design
- Anchorage: holes drilled to the specified depth and edge distance, anchors installed and torque recorded
- Waterproofing: membrane and upstand completed and tested around the shoe before paving closes it in
- Glass installation: panels bedded on setting blocks, wedge gaskets driven evenly so the glass is not point-loaded
- Top cap: aligned and fixed so the barrier line is continuous and the handhold is secure
- Verification: fixing torque, panel engagement, gaps and post alignment checked against the design before handover
- Maintenance: periodic inspection of gaskets, sealant, drainage and fixings, with panels replaced if chipped at an edge
Handover should record the barrier load the system was designed for, the anchor type and torque, the glass build and the inspection interval.
13. 360° Service & Founder Philosophy
Richocean’s 360 service covers site measurement and shop drawings, barrier load and anchorage review, glass build selection, drainage and waterproofing coordination, installation video guidance, and warranty terms on profiles, glass and hardware. The founder’s philosophy — Passion Plus Extreme Requirements Equals Peace of Mind — means every anchor, gasket and panel must satisfy the strictest global standards.
14. Conclusion
The Balcony Railing Manufacturer China Factory Price Aluminum Glass Balustrade Laminated Safety advantage is total — 6063-T6 shoe and post extrusions, laminated safety glass sized to height and support condition, engineered anchorage for the declared barrier load, and SS316 hardware with C5-M-grade coating for coastal exposure, delivered directly from Richocean’s Foshan factory. Send your plan with run lengths and the slab edge detail for a project-specific quotation.
