
Picture Windows Manufacturer China Factory Price Aluminum Fixed Glazing Large Glass Thermal Break


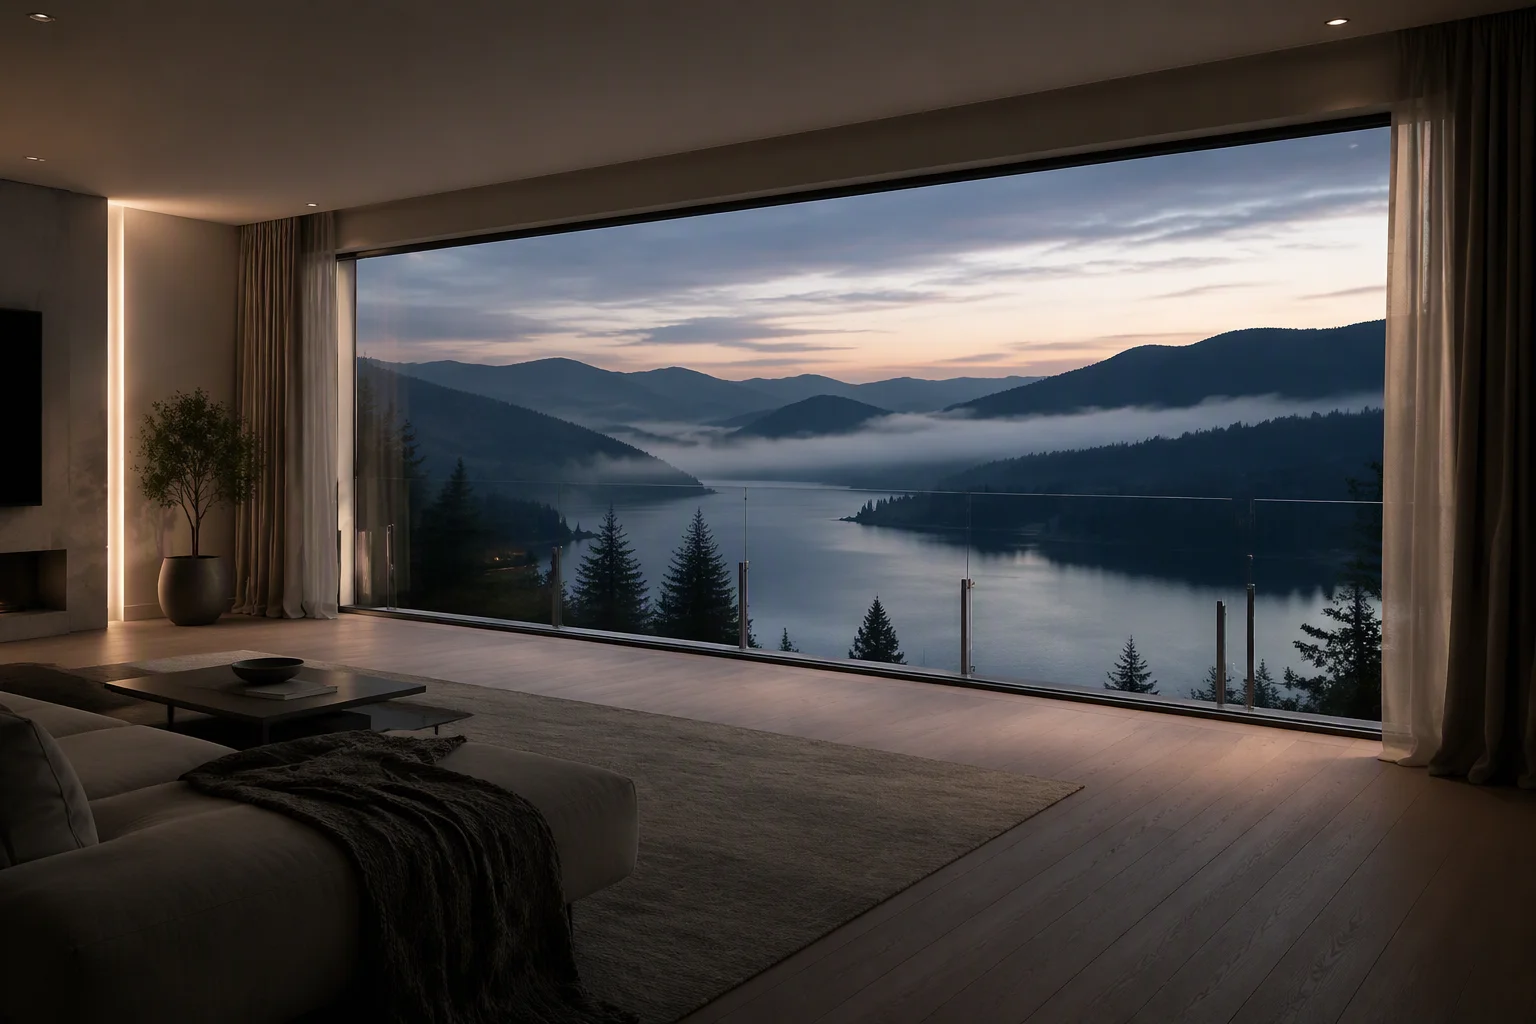
1. System Overview — The Purest Form of Glazing
A picture window has no mechanism. That makes it the simplest operable-free element in a facade and, at the same time, the one with the least margin for error: the frame is a structural member, the glass is a structural panel, and the sealant line between the two is a permanent weather joint. Richocean manufactures picture windows in Foshan from 6063-T6 profiles with thermally broken frames, engineered for single large glass panels where the design calls for an uninterrupted view.
Three questions decide whether a picture window works over twenty years: how the glass load is transferred into the frame, whether the panel is safe to leave unreinforced, and how the weather joint is sealed against a joint that can never be opened again.
2. Core Material Science — 6063-T6 Frame
A picture window frame is a box beam: it must carry the glass weight, the wind suction on the glass, its own dead load and the anchoring loads from the wall, without any relief from hinges, stays or sash hardware. Richocean specifies 6063-T6 aluminum aged to 170 MPa yield, with walls of 1.8–3.0 mm for large fixed units, reinforced corners, and hidden or visible fastener patterns set by the architect.
For very large panels the frame diagonal, not the unit width, is the limiting dimension: past a certain diagonal the frame corners take bending loads that exceed what the aluminum section can carry, and steel corner reinforcement becomes a specification item rather than an option. This is calculated per panel, not looked up from a chart.
3. Structural Edge Support — How a Large Panel Stays in Place
The glass-to-frame interface is the structural heart of a picture window. A large panel is supported around its full perimeter, and the way it is supported determines both the structural performance and the visible reveal:
- Full perimeter support: glass sits on structural bearing pads or in a gasketed channel around all four edges, never on two points
- Bearing arrangement: pads sized to the edge loading so the glass never contacts the frame directly, and never under compression at a single edge
- Gasket channel: a V or L gasket retaining the glass in the channel, detailed so thermal movement of the glass does not walk it out of the channel
- Sealant line: the permanent weather joint between glass and frame, specified as a structural-quality sealant rated for the joint’s movement capacity
- Movement accommodation: detail tolerances set so the joint’s design movement is below the sealant’s rated capacity at temperature extremes
- Deflection check: the glass panel itself is checked for deflection under its design pressure, using ASTM E1300 principles, so the pane does not bow visibly
- Fixings: frame anchored to the wall on all four sides with fixings rated for the anchoring substrate, since a fixed unit has no secondary retention mechanism
Because the joint is permanent, the cost of getting it wrong is paid decades later: a sealant line that fails on a picture window means removing the glass panel to re-seal, which is why the sealant’s rated movement capacity and the joint’s actual movement are checked before fabrication, not after.
4. Safety Glass — Why a Fixed Window Still Needs Reinforced Glass
A fixed window cannot be opened from inside, so it has no egress value, but it has a fall value that many schedules miss: a large pane that shatters and drops out of its channel is a serious hazard even at first floor height, and the hazard does not depend on the window’s position on the plan.
- Classification: laminated or toughened glass classified to EN 12600, with the panel area setting the risk class
- Lamination on large panels: where the pane area exceeds the threshold at which breakage is treated as a fall hazard, laminated construction holds the glass in place on breakage
- Interlayer: interlayer type and thickness selected for the intended performance and for UV exposure where the panel is on a south or west face
- Access and cleaning: since the unit cannot be opened, the clean side must be reachable by the building’s cleaning method, and that constraint is best resolved at the schedule stage rather than with retrofit access
- Fall protection: where the window is near an external walkway, the specification can require additional containment, and the glass choice and frame detail must be reviewed together
The practical rule is that a picture window’s glass specification is a safety decision first and an optical decision second; the view is preserved by the lamination’s optical clarity, and the fall protection is what the classification is actually buying.
5. Thermal, Acoustic and Comfort Performance
- Thermal break: continuous through all four edges of the fixed unit, which matters more here than on an operable unit because the frame is a long, uninterrupted bridge
- Condensation: the interior reveal of a large fixed unit is a surface that must stay above dew point; the break width and the glass build are selected against the project’s indoor humidity design
- Acoustics: a fixed unit is the quietest element in a facade because it has no moving joint, and the practical limit is the sealant line and the glazing build rather than the frame
- Solar control: coatings chosen for the orientation, with the large pane area making solar gain a design variable, not a footnote
- View: the frame sightline is the visible design element; slim sightlines are achieved with the structural section, not by cutting reinforcement from the unit
- Daylighting: large fixed units are often specified as the primary daylighting element of a room, which sets the glazing’s light transmittance target alongside its solar control target
The reason architects specify picture windows is the view, but the reason they keep them for decades is that nothing in the unit moves and nothing in the unit has a wear item. The maintenance burden is the sealant line and the glass itself, both of which have design lives that should be stated in the specification.
6. Performance Specification Table
| Parameter | Standard / Basis | Typical Value |
|---|---|---|
| Alloy | 6063-T6 | 170 MPa yield |
| Frame walls | Manufacturer spec | 1.8–3.0 mm for large units |
| Thermal break | PA66GF25 | 24 / 34 mm |
| Frame U-value | NFRC 100 principles | 1.6–2.4 W/m2K |
| Glass build | EN 12600 | laminated or toughened by panel area |
| Structural performance | ASTM E330 | tested to design pressure |
| Water resistance | ASTM E547 | tested per project spec |
| Sealant joint | ASTM C920 principles | rated to joint movement capacity |
| Hardware / fixings | Manufacturer spec | SS304 standard, SS316 coastal |
7. System Comparison — Picture vs Operable Fixed Plus Sliding vs Curtain Wall
| Criterion | Picture Window | Fixed Plus Sliding Combo | Curtain Wall |
|---|---|---|---|
| Operation | none | fixed pane plus one sliding sash | full facade system with mullions |
| View continuity | uninterrupted within the unit | sash sightline across the sliding pane | mullion rhythm set by the system |
| Ventilation | none, pair with an operable unit | built in | built in where operable panels are set |
| Panel size range | large single pane, set by the structural check | fixed pane plus slider width limit | spans set by the mullion bay |
| Relative cost | economical per m2 | moderate | highest |
8. Technical FAQ
Q: How large can a single picture window pane be?
A: The size is set by three independent checks that must all pass: the glass deflection under the design pressure, the frame’s ability to carry the glass and wind loads at the corner, and the handling logistics of the installed building. In practice the first two are calculated per panel and the third is resolved with the logistics plan, so a large pane is a schedule item, not a catalogue maximum.
Q: Does a fixed window need laminated glass?
A: It depends on the panel area and the position, not on the window being fixed. A large pane is a fall hazard even at ground level because it can shatter and drop out of its channel, so where the area exceeds the threshold at which breakage is treated as a fall risk, laminated construction is specified. The classification follows EN 12600 and is tied to the panel area, which is why the glazing schedule sets the lamination rather than the room function.
Q: Can a picture window be opened for cleaning?
A: No, which is the trade the design is making for an uninterrupted view. Cleaning is therefore a specification decision: the reachable side is determined by the building’s cleaning method, and where both sides must be clean, the schedule is reviewed at the drawing stage to decide whether the window stays fixed or the view is traded for an operable unit.
Q: Why does a picture window need a thicker frame than a casement of the same size?
A: Because it has no hardware to share the load. A casement transfers wind and sash loads through hinges and stays at defined points, while a picture window’s frame carries the glass weight and the wind suction as a box beam with no secondary retention. The wall thickness and the corner reinforcement are sized to that, and they are calculated per panel.
9. China Market Position — Why Richocean
Richocean manufactures picture windows in Foshan with automated extrusion, CNC fabrication and in-house anodizing and coating lines, exporting to Europe, North America, the Middle East, and Southeast Asia. Factory-direct supply reduces cost versus Western distributors, with EN/ASTM documentation, structural checks and installation guidance supplied per project.
10. Illustrative Project Applications
Example A — Penthouse Viewing Wall (Illustrative)
A large fixed pane with slim thermally broken frame and laminated Low-E glazing, paired with a casement for ventilation, on a high-floor residential unit where the view is the design driver. Corner reinforcement and sealant movement checked at the panel diagonal. Illustrative configuration; not a quoted project.
Example B — Retail Frontage (Illustrative)
Rows of fixed picture units forming the storefront glazing, with acoustic glazing builds on the traffic elevation and a coordinated sealant line with the storefront frame, C5-M finish and SS316 fixings where the site is coastal. Illustrative configuration; not a quoted project.
11. Price Factors — What Drives Cost
Picture windows are usually quoted per square metre, and the rate varies with panel size and glazing build. Cost drivers include:
- Panel size: larger panes need thicker frame walls, corner reinforcement and heavier handling
- Glazing build: double versus triple glazed, laminated panes, interlayer selection and coatings
- Thermal break: profile depth and break width, including the frame’s condensation design
- Sealant line: the sealant’s rated movement capacity and the joint detailing
- Finish and exposure: powder coat, anodized or PVDF, with C5-M and SS316 for coastal sites
- Fixings: anchoring pattern and the rated fixing set for the substrate
- Logistics: delivery of large panes to site and their installation method
12. Installation, Commissioning & Maintenance
- Setting out: openings checked for square and level, because a twisted frame in a fixed unit is a permanent condition
- Anchoring: fixings on all four sides at a spacing suited to the substrate, rated for the panel and wind loads
- Sealant preparation: the joint surfaces prepared and primed per the sealant specification, with the joint dimensions checked against the rated movement capacity
- Glass setting: panel placed on its bearing pads in the gasket channel, with the glass never in direct contact with the frame
- Sealant application: the weather joint applied in the specified joint profile, with a curing window observed before the protection is removed
- Perimeter sealing: the external frame to wall joint detailed to shed water outward and keep the sealant line from being flooded
- Maintenance: periodic inspection of the sealant line, the gasket channel and the fixings, with a re-seal plan stated in the specification for the joint’s design life
Handover should record the system series, panel dimensions, glazing build and classification, the sealant type and its rated movement, the anchoring pattern and the inspection interval for the joint.
13. 360° Service & Founder Philosophy
Richocean’s 360 service covers schedule review and shop drawings, structural edge support checks, glass deflection calculations, lamination and interlayer selection, sealant movement detailing, installation video guidance and warranty terms on profiles, glazing and the sealant joint. The founder’s philosophy — Passion Plus Extreme Requirements Equals Peace of Mind — means every fixed unit’s joint, calculated for the panel’s own dimensions, must satisfy the strictest global standards.
14. Conclusion
The Picture Windows Manufacturer China Factory Price Aluminum Fixed Glazing Large Glass Thermal Break advantage is total — 6063-T6 thermally broken frames sized to the panel diagonal, full perimeter edge support with a sealant line rated to the joint’s movement, laminated glazing classified to EN 12600, and coastal-grade finishes, delivered directly from Richocean’s Foshan factory. Send your schedule with panel dimensions and design pressure for a project-specific quotation.
