
Sunroom Manufacturer China Foshan Factory Price Aluminium Glass Garden Room Solar Control


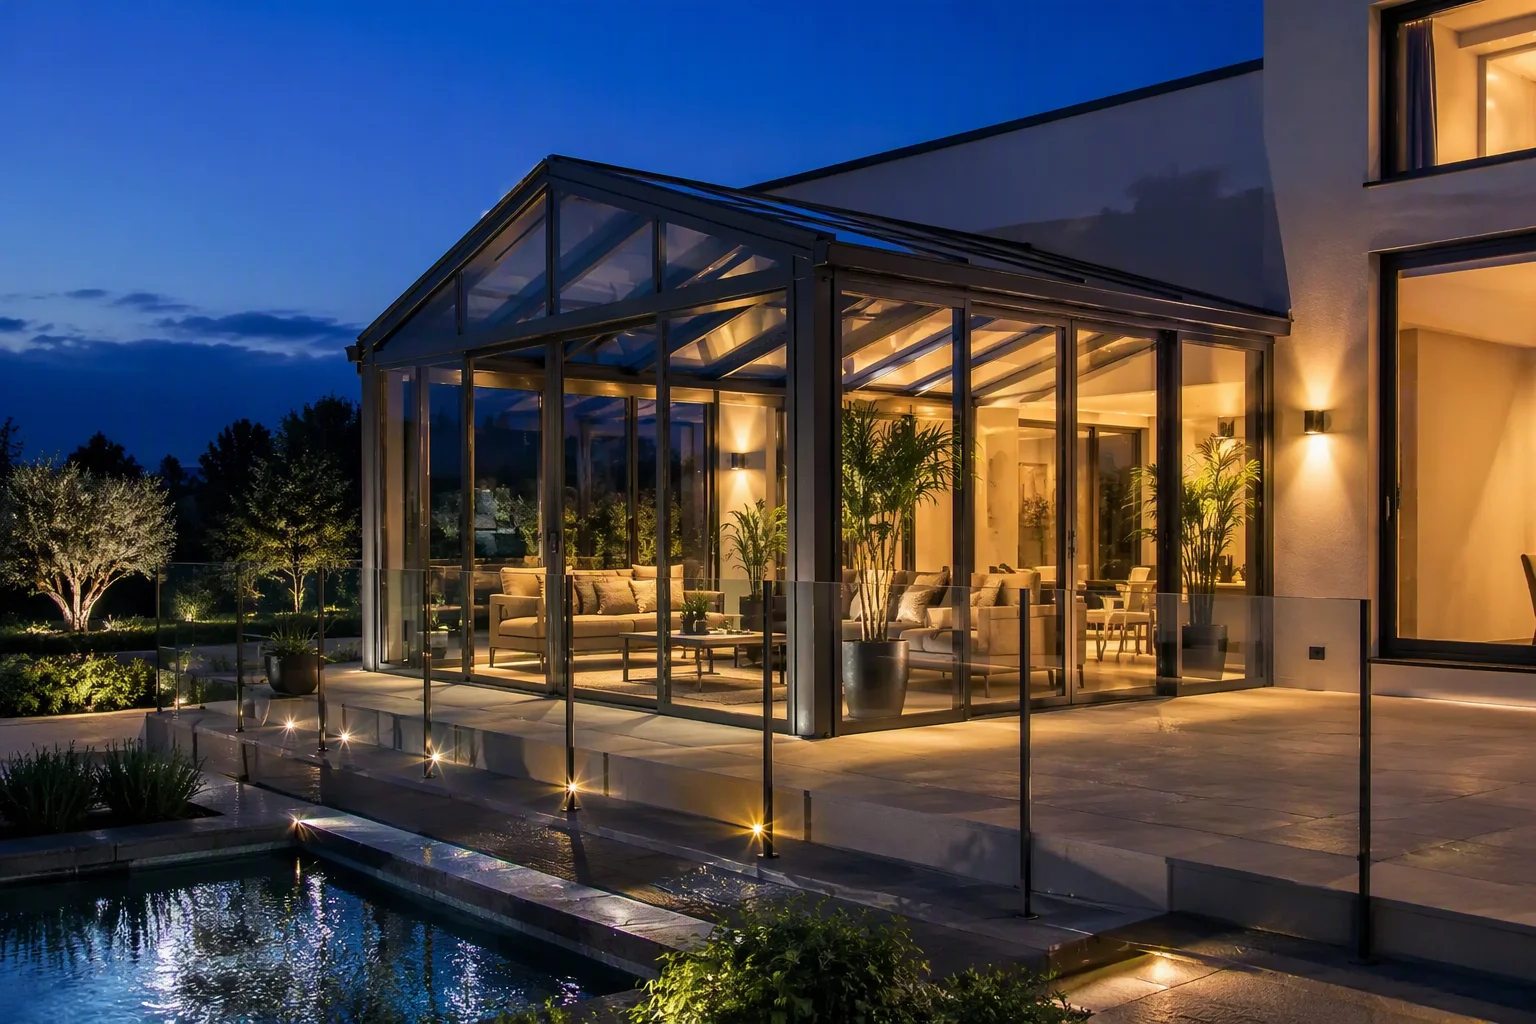
1. System Overview — A Room Whose Entire Envelope Is Glass
A sunroom is not a large window and not a small building: it is a habitable volume whose whole envelope — walls and roof together — is glazing, and that single fact changes what has to be engineered. Every other product in this catalogue sits in a wall that does most of the work: the wall carries structure, blocks weather, insulates and shades, and the window fills an opening in it. A sunroom has no such wall. Its envelope must simultaneously do four jobs that a normal building spreads across separate assemblies — carry wind and snow, keep weather out, hold heat in, and control the solar energy passing through it — and it must do all four at once, because there is nowhere else for any of them to go. So the specification is not a list of components but a set of four coupled budgets, and the one that decides whether anyone can actually sit in the room is not thermal comfort in winter, which is what buyers expect, but solar gain in summer, which the arithmetic settles quickly and unforgivingly. This article covers those budgets: the summer livability calculation and why the numbers are asymmetric; shading and ventilation in the order that actually works; structure for a box with no walls to brace it; differential thermal movement between aluminium and the masonry it is fixed to; the junction with the existing house, which is the hardest detail in the project; roof format choice; and the condensation and humidity discipline that decides whether the room drips in January.
Richocean manufactures aluminium sunroom and garden room systems in Foshan, Guangdong, in extruded 6063-T6 sections with PA66GF25 thermal breaks, for residential, hospitality and commercial terraces across Europe, North America, the Middle East and Southeast Asia — each enclosure specified with its solar and thermal budget, structural design, movement accommodation, junction detail and drainage in one schedule rather than assembled from a catalogue of parts.
2. Summer Livability Arithmetic — Gain Versus Loss, and Why They Are Not Symmetric
The interior temperature of a glazed room is set by a balance: solar energy entering through the envelope against heat leaving through it. Both sides are calculable, and the result is the design fact that most sunroom projects discover too late — the two sides differ by roughly an order of magnitude. Take an indicative twenty square metre floor area with about forty square metres of glazing including a glazed roof. In winter the loss side is small: at an overall U-value around 1.1 W/m²K and a twenty kelvin indoor-outdoor difference, the envelope loses on the order of a kilowatt, and a modest heat source holds the room comfortable. In summer the gain side is enormous: a glazed roof sees close to normal-incidence peak irradiation, and forty square metres of glass at a moderate g-value collects something of the order of ten kilowatts or more at peak — several times the winter loss, and far more than any occupant expects from a room that was sold as a place to enjoy the sun. The asymmetry is the whole design problem: a sunroom is a cooling problem wearing a heating problem’s clothes, and the specification that answers only the winter question produces a room nobody can sit in during July.
The arithmetic also decides the order of the solutions, which is where projects go wrong. Ventilation removes heat that has already entered, and removing ten kilowatts by airflow alone takes on the order of thousands of cubic metres an hour — for a fifty cubic metre room that is well over a hundred air changes per hour, which no arrangement of openings will deliver and no occupant will tolerate as draught. So ventilation is not the primary answer; it is the secondary one, and the primary answer is to stop the energy crossing the glass in the first place. That single conclusion reorganises the specification: shading and solar-control glazing come first and are sized against the peak gain, and ventilation is then sized against what remains rather than against the unshaded total. The schedule states the numbers — glazing areas by orientation, g-value and the combined g-value with shading in place, the resulting peak gain, the heat-loss figure for winter, and the openable area provided — because a sunroom whose solar budget was never written down is a room whose summer was never designed.
3. Shading and Ventilation — Stop It Outside, Then Remove What Remains
Shading has a rule that decides everything else: it only counts if it is outside the glass. An internal blind, curtain or film intercepts radiation after it has already passed through the pane, and the absorbed energy becomes heat inside the room — the blind glows, the air warms, and the room’s cooling load barely improves. External shading rejects the energy before it enters, so the effective solar gain of the shaded assembly falls by the shading’s own factor rather than by a fraction of it. That is why the specification distinguishes g-value from the combined value with shading deployed, and why an external system — louvres, awnings, pergola structures, retractable roof shading — is a structural and control item with its own wind rating rather than a furnishing decision left to the client. On a glazed roof the point is sharpest, because the roof is where the peak irradiation lands and where an internal blind is least effective and most inconvenient. Where external shading is impractical, solar-control coatings and fritted or tinted interlayers reduce the g-value at source, at the cost of visible transmittance — a trade that must be stated, since a darker glass solves the heat and creates a lighting question.
Ventilation then handles the remainder, and its sizing follows physics rather than preference. Cross-ventilation needs openings on opposite or adjacent faces with the openable area as a stated fraction of floor area — a number in the schedule, not an impression — because a room with one openable sash in one wall does not ventilate, it merely leaks. Where the enclosure is deep or the climate hot, the stack effect does the real work: low-level inlets on the shaded side and high-level or roof-level outlets let warm air leave at the top and draw cool air in below, and roof vents double as the smoke and heat path that a fully glazed volume benefits from. The control logic matters as much as the openings: rain sensors and wind limits close roof vents in weather, high-level outlets need safe actuation and, where reachable, fall protection, and the whole arrangement is worth specifying for night purge — the ability to dump the day’s stored heat overnight — which is the cheapest cooling a glazed room will ever have. Thermal mass closes the loop: a floor or wall that absorbs the day’s residual gain and releases it at night flattens the peak, and in a light all-glazed construction it is often the missing element.
4. Structure — The Box Without Walls
A normal building resists lateral load with its walls: solid planes act as diaphragms and shear panels, and the frame between them carries gravity. A fully glazed enclosure has none of that, so every lateral load — wind on the large vertical planes, wind uplift and pressure on the roof, snow sliding or drifting against the eaves — has to be carried by the frame members, the posts, the roof structure and, above all, the connections between them and to the existing building. The design consequence is that member sizing in a sunroom is driven by stiffness and connection capacity rather than by the glass: the glazing is heavy and wind-loaded, but it is the posts, beams and fixings that must hold the shape. Where glazed panels are relied on for in-plane stiffness, that reliance must be explicit in the design — a structurally bonded or point-fixed assembly with the load path documented — and not assumed from the fact that the glass feels rigid.
Deflection is the second structural issue and the one that breaks glass. Glass is stiff but brittle and unforgiving of edge stress, so a frame that deflects under load imposes edge pressure on panes that were sized for in-plane load only: the classic sunroom failure is a roof pane cracking at its edge after a wind event, with no visible damage to the frame. The specification therefore carries deflection limits set by the glazing’s tolerance rather than by the frame’s strength alone, and the same limit protects the roof’s drainage — a glazed roof that deflects under snow holds water in its middle, and held water finds the seal line that was never designed for a head of it. Connections complete the picture: post bases fixed into real structure with rated anchors and proper drainage so the base does not sit in water; eaves and ridge connections detailed for the forces they carry and for movement; and the tie back to the existing building engineered as a load path into that building’s structure, not bolted into whatever finish covers it. Richocean sizes those members and connections from the enclosure’s own geometry and exposure, and issues the deflection limit the glazing requires rather than the one the frame alone would tolerate.
5. Thermal Movement and the Junction With the Existing House
An all-aluminium enclosure on a sun-exposed terrace expands a great deal, and the building it is fixed to expands much less. Aluminium’s coefficient of thermal expansion is roughly three times that of masonry, so a six-metre run of aluminium frame across a forty-kelvin temperature swing — ordinary between a winter morning and a summer afternoon on a glazed roof — moves on the order of five millimetres while the wall it is attached to moves barely a millimetre. That differential is continuous, reversible and inevitable, and if the junction is rigid it will be resolved by the weakest element instead: sealant torn from its bond line, render cracked along the fixing line, fasteners working loose in their holes, and a leak that appears every summer and vanishes every winter, which is the diagnostic signature of a movement problem rather than a workmanship one. The design answer is a movement joint at the house junction — a deliberate, detailed separation that takes the differential travel — with sliding rather than fixed connections where the geometry requires, and sealants selected by their movement-capability class rather than by adhesion alone. The joint must also remain weather-tight through its full travel range, which is a detail, not a bead of mastic.
The junction carries three further duties that are settled on the drawing or not at all. Structurally, the tie-back must land in the existing building’s real structure — ring beam, column, structural masonry — and not into render, insulation or a cavity closer that cannot take the load; the fixing schedule states what it goes into. Weathering must run outward: the sunroom roof has to shed water away from the house wall, and its flashing has to be cut into or properly lapped over the existing wall’s weathering line rather than butted against it and sealed, because a butt joint against a wall is where water is driven upward by wind and held. Moisture discipline closes the set — the existing wall’s damp-proof course and any cavity must not be bridged by the new structure, since bridging traps moisture in the wall and delivers a damp problem inside the house that will be blamed on the sunroom forever. Finally the thermal and regulatory question: an unheated sunroom makes the house wall an external wall again, which changes that wall’s compliance status, its openings’ fire separation where applicable, and the cold-bridge risk at the junction — an uninsulated enclosure attached to a heated house is a heat sink that pulls energy out through the wall it touches, so the junction needs a thermal break as well as a movement joint.
6. Roof Format — Glazed, Insulated or Hybrid
The roof is the sunroom’s largest single surface and the choice that decides its summer, its winter and its character. A glazed roof delivers the daylight and the sky view that the format exists for, and inherits the whole overhead-glazing discipline with it: snow drift and access loads on the pane sizing, laminated inner ply for retention with heat-soaked tempering where the outer ply is toughened, drainage falls and a drained glazing rebate, and the solar geometry of a near-horizontal plane that delivers the year’s peak irradiation into the room’s least wanted season. An insulated solid roof reverses the trade — it removes most of the solar gain at source, gives the best winter U-value and the best acoustic performance, and behaves like a roof rather than a window — at the cost of the daylight, which means the room’s lighting becomes a design question and the vertical glazing has to carry more of the view and more of the remaining gain. A hybrid resolves much of the conflict: an insulated perimeter with a glazed lantern or ridge section puts daylight where it is most useful, high and away from the seating, keeps the peak gain off the main roof plane, and lets the lantern’s own openers serve as the stack-effect outlet that the ventilation strategy needs anyway.
Pitch and drainage follow the format rather than preference. A glazed roof needs enough fall to shed water and to self-clean to a useful degree; low-pitch glazed roofs are buildable but demand a drainage detail sized for the shallowness — deeper gutters, more falls, and a rebate that assumes water will stand against it longer. An insulated roof is built as a roof, with its own falls, membrane or standing-seam covering, eaves drainage and, where required, an access provision for maintenance. Every format ends at the same place: the eaves gutter and downpipe arrangement must be sized for the whole roof’s catchment in a storm, must be accessible for clearing, and must discharge somewhere that does not undermine the sunroom’s own base or the house wall’s damp-proof course — a detail that is cheap on paper and expensive in excavation if it is wrong.
7. Condensation and the Humidity Budget
A glazed enclosure in winter surrounds its occupants with the coldest interior surfaces in the building, and it tends to be filled with the most humid air: plants, water features, people and, where the room adjoins a kitchen or pool, the house’s own moisture. The dew-point arithmetic is therefore the winter design case, and it is unforgiving — if the interior surface temperature falls below the room’s dew point, water forms on the glass and runs to the frame, and no amount of seal quality stops it, because the water is coming from inside. The answers layer in a fixed order. First, raise the surface temperature: low overall U-value glazing, warm-edge spacers since the pane edge is the coldest point of the glass, and continuous PA66GF25 thermal breaks through frame, post and roof members with the base and eaves junctions included rather than omitted. Second, give the condensate somewhere to go: condensation channels in the frame and at the base that collect what forms and route it outside, so a cold morning produces a drained channel rather than a wet floor. Third, wash the glass with warm air — perimeter heating at the glazing line, which is the standard answer for a fully glazed room, because it both offsets the downdraught from cold glass and lifts the surface temperature where it is lowest. Fourth, remove the moisture at source: ventilation sized for humidity as well as heat, and a humidity budget that states what the room is expected to hold, since a sunroom full of tropical planting under a glazed roof is a different problem from a stone-floored garden room.
8. Performance Envelope — What a Sunroom Enclosure Is Rated Against
| Property | Standard | Design Basis |
|---|---|---|
| Solar budget | EN 410 basis | g-value and combined g with shading stated by orientation; peak gain calculated, not assumed |
| Thermal | ISO 10077 basis | Envelope U-value with breaks through frame, post, base and eaves; surfaces above dew point |
| Structure | Applicable load code | Wind, uplift, snow and connection capacity; deflection limits set by glazing tolerance |
| Movement | Design detail | Joint at house junction takes differential travel; sealants by movement-capability class |
| Water | EN 12208 basis | Roof falls, drained rebates, eaves gutter sized for catchment, discharge clear of base and DPC |
| Air | EN 12207 basis | Seal lines and closed vent geometry; openable area stated separately for ventilation |
| Glass safety | EN 12600 / EN 14179 basis | Laminated retention in the roof; heat-soaked toughening; balustrade heights at edges |
| Durability | EN 12400 basis | Roof vents, actuators, locks and shading mechanisms cycle-rated to duty |
| Corrosion | ISO 9227 basis | SS316 fixings and hardware at C5-M; drained bases; no water traps at post feet |
9. Sunroom Configurations Compared
| Aspect | Fully Glazed Roof | Insulated Roof | Hybrid with Lantern |
|---|---|---|---|
| Daylight | Maximum — sky view across the whole plan | Vertical glazing only; lighting becomes a design item | High-level daylight where it is most useful |
| Summer gain | Highest — the roof is the peak-irradiation surface | Lowest at source; remaining gain through walls | Controlled — lantern area is small and high |
| Winter U-value | Glazing-limited | Best — behaves like a roof | Between the two, dominated by roof area |
| Glazing discipline | Full overhead rules: snow, lamination, heat soak, drainage | Wall-glazing rules only | Overhead rules apply to the lantern |
| Ventilation | Roof vents serve as stack outlet and smoke path | High-level openers or wall vents needed | Lantern openers double as the stack outlet |
| Acoustic | Rain noise and low attenuation | Best — mass and insulation | Good; lantern is the acoustic weak point |
10. Technical FAQ
Ventilation cannot fix it on its own, and the arithmetic shows why. A glazed room’s temperature is set by solar gain against heat loss, and the two are not symmetric: on an indicative twenty square metre floor with around forty square metres of glazing, winter loss at a U-value near 1.1 W/m²K across a twenty kelvin difference is on the order of a kilowatt, while summer peak gain through the same glass — with the roof at near-normal incidence — runs to something like ten kilowatts or more. Removing that by airflow alone needs thousands of cubic metres an hour, which for a fifty cubic metre room exceeds a hundred air changes per hour: no opening arrangement delivers it and no occupant tolerates the draught. So the primary answer is to stop the energy crossing the glass, and ventilation then handles what remains. The schedule states glazing areas by orientation, g-value and the combined g with shading deployed, the resulting peak gain and the openable area provided — a sunroom without those numbers has not had its summer designed.
Because an internal blind intercepts radiation after it has already passed through the glass. The absorbed energy becomes heat inside the room: the blind warms, the air warms, and the cooling load barely improves — the room gains the dimming without gaining the relief. External shading rejects the energy before it enters, so the assembly’s effective solar gain falls by the shading’s own factor rather than by a fraction of it. That is why the specification distinguishes g-value from the combined value with shading deployed, and why an external system is a structural and control item with its own wind rating — louvres, awnings, pergola structures or retractable roof shading designed to stay on the building in a gust — rather than a furnishing choice left to the client. On a glazed roof the point is sharpest, since the roof takes the peak irradiation and is where an internal blind is least effective and most awkward. Where external shading is impractical, solar-control coatings and fritted or tinted interlayers cut the g-value at source, but the trade against visible transmittance must be stated.
That seasonal signature points to differential thermal movement rather than to workmanship. Aluminium’s expansion coefficient is roughly three times masonry’s, so a six-metre run of frame across a forty-kelvin swing — ordinary between a winter morning and a summer afternoon under a glazed roof — moves on the order of five millimetres while the wall moves barely one. If the junction is rigid, that travel is resolved by the weakest element: sealant torn from its bond line, render cracked along the fixing line, fasteners working loose. The cure is a designed movement joint at the house junction that takes the travel while staying weather-tight through its full range, with sliding rather than fixed connections where the geometry needs them and sealants chosen by movement-capability class rather than adhesion alone. Two related items usually need attention at the same time: the flashing must be cut into or lapped over the existing wall’s weathering line rather than butted against it and sealed, and the existing damp-proof course and cavity must not be bridged, since bridging traps moisture in the house wall and delivers a damp problem that gets blamed on the sunroom indefinitely.
It is usually the humidity budget rather than a seal failure, and the diagnosis separates the two. A glazed enclosure in winter surrounds its occupants with the coldest interior surfaces in the building while holding the most humid air — plants, water features, people, and moisture migrating from a kitchen or pool. If the interior surface temperature drops below the room’s dew point, water forms on the glass and runs to the frame; no seal quality prevents it, because the water comes from inside. The answers layer in a fixed order: raise the surface temperature with a low overall U-value, warm-edge spacers since the pane edge is the glass’s coldest point, and continuous thermal breaks through frame, post, base and eaves; give condensate a path with frame and base channels that collect and route it outside; wash the glass with warm air via perimeter heating at the glazing line, which also offsets the downdraught from cold glass; and remove moisture at source with ventilation sized for humidity as well as heat. The schedule should state the room’s intended humidity use, because a glazed room full of tropical planting is a different problem from a stone-floored garden room. If the water appears at the interior edge and along the base rail while the glass centre stays dry, suspect a cold bridge at the frame or an uninsulated base rather than the glazing.
11. China Market Positioning — Why Foshan, Why Richocean
Sunroom systems concentrate a specific supply chain: large-section 6063-T6 posts and beams with drained internal geometries; PA66GF25 thermal breaks continuous through frame, post, base and eaves; roof glazing processed to overhead load classes with lamination and heat soaking; solar-control coatings, frits and tinted interlayers specified against a calculated gain; external shading systems with their own wind ratings; roof vent actuators with rain, wind and override logic; movement-joint and flashing details that tie into existing masonry; stainless and SS316 fixings for terrace exposure; and finishes verified by salt spray for a structure that stands in the weather on all sides at once. Foshan in Guangdong runs that chain in one ecosystem: extrusion of large structural sections, glass processing including lamination and heat soaking, hardware and shading supply, finishing lines, and the engineering discipline to size a box that has no walls to hide behind. Richocean manufactures aluminium sunroom and garden room systems in Foshan for residential terraces, hospitality extensions and commercial glazed volumes across Europe, North America, the Middle East and Southeast Asia, delivering each enclosure with its solar and thermal budget, structural design and deflection limits, movement and junction detail, roof format and drainage, and hardware corrosion class documented in one file — the record that lets the project verify the room will be habitable rather than merely beautiful.
12. Example Applications
Illustrative configuration; not a quoted project. A south-facing residential garden room specifying a hybrid roof format on a twenty-four square metre plan: insulated perimeter roof with a glazed ridge lantern carrying the daylight high above the seating area and doubling as the stack-effect outlet, solar-control coating on the vertical glazing with the g-value and the combined g with external louvre shading deployed both stated per orientation, a peak-gain calculation recorded against the openable area provided — cross-ventilation with low-level inlets on the shaded side and lantern openers above — external aluminium louvres wind-rated and motorised with rain and wind closure, roof glazing laminated with heat-soaked toughened outer ply and sized for the site’s drifted snow, a designed movement joint at the house wall with sealants selected by movement class, tie-back fixings into the ring beam on a rated schedule, flashing lapped over the existing wall’s weathering line with the damp-proof course unbridged, perimeter heating at the glazing line and condensation channels at the base. The controlling decisions are the solar budget written before the elevation was drawn, the external shading treated as structure rather than furnishing, and the junction resolved as movement plus weathering plus moisture in one detail.
Illustrative configuration; not a quoted project. A coastal hotel terrace specifying a fully glazed sunroom as a year-round dining room: structural frame sized for the exposed site’s wind and uplift with deflection limits set by the roof glazing’s edge tolerance rather than by member strength alone, SS316 posts bases, fixings and hardware for the C5-M marine exposure with drained post feet and no water traps, a laminated roof with the snow and access load combination stated for the ordered pane sizes, external retractable roof shading wind-rated for the terrace’s gust exposure, openable wall sections and roof vents sized as a fraction of floor area with rain, wind and night-purge control logic, a glazed roof pitch and eaves gutter sized for the whole catchment discharging clear of the base and the terrace waterproofing, warm-edge spacers and continuous thermal breaks through frame, post and eaves with interior surface temperature verified above dew point for a dining room’s humidity, and every class — structural, water, air, thermal, glass safety, durability, corrosion — listed in the compliance file per enclosure. Here the controlling decisions are deflection governed by glass rather than by steel, the corrosion class carried through every component including the shading mechanism and its fixings, and the drainage chain sized for the storm that the terrace’s own falls make worse.
13. Price Drivers — What Actually Moves the Cost
On sunroom enclosures the cost follows the four budgets. Structure leads: large-section posts and beams, connection capacity, and the deflection limits the glazing imposes, all rising with span, height and exposure — an enclosure on an exposed coastal terrace is a different structure from the same plan inland. Roof format follows, and it moves cost in both directions: a fully glazed roof prices the overhead glazing discipline with its laminated, heat-soaked, snow- and access-sized build-up, while an insulated roof prices a built roof with falls, covering and eaves drainage, and the hybrid prices both in smaller amounts. Solar control is the line that decides habitability and is often the one cut first: external shading with its own wind rating, motorisation and control logic costs real money, and coatings or fritted interlayers cost transmittance. Movement and junction engineering — designed joint, rated tie-back schedule, flashing lapped into the existing weathering, unbridged damp-proof course — is modest in price and enormous in consequence. Condensation discipline prices the winter: low U-value build-ups, warm-edge spacers, continuous breaks through base and eaves, condensation channels, and perimeter heating where the room’s use demands it. Hardware and corrosion class close the list per exposure, with vents, actuators and shading mechanisms all cycle-rated to duty. Indicative ranges only, not offers; final pricing depends on plan geometry, span and height, roof format, solar-control strategy, site exposure and the junction with the existing building.
14. Installation, Commissioning, Maintenance and the Richocean Philosophy
Installation starts with the base and the existing wall, before any frame member is lifted: the base is verified level, drained and fixed so post feet do not stand in water; the house junction is surveyed to establish where the tie-back lands in real structure and how the flashing will lap the existing weathering line; and the movement-joint width is set from the design, not from site convenience. Posts and beams are then erected plumb and to level in one plane — a frame out of plane twists the glazing and turns the drainage hierarchy into a set of low points — with connections torqued to schedule and sliding fixings left free to travel where the detail requires. Roof structure and glazing follow: panes set on blocks to the specified bearing, the drained rebate’s weeps confirmed open and clear, falls verified so no pond remains after a wetting test, and the eaves gutter and downpipe discharge proved away from the base and the damp-proof course. Vertical glazing, vents, actuators, shading and the control logic are installed and set: rain and wind closure proved, night-purge sequence proved, and where smoke duty applies the override hierarchy proved against the weather functions. Commissioning is the physical protocol the design promised: the movement joint demonstrably free through its travel range with its sealant unbonded where it must slide; water testing on the roof plane and at the house junction with the weeps shown flowing; the openable area measured against the schedule; shading deployment and retraction under load and in wind; condensation channels shown to drain; and the solar and thermal documentation handed over with the recorded peak-gain figures, so the client receives the room’s designed summer rather than a surprise one. Maintenance is the enclosure’s own list: weeps, gutters and drainage channels cleared seasonally, since a blocked weep converts a drained rebate into a pond and a blocked gutter undermines the base; movement-joint sealants and the flashing lap at the house wall inspected at interval — they are the wearing items in the detail, and inspection is cheap against the cost of a wall leak; shading mechanisms, actuators, hinges and locks lubricated and cycle-checked against their rating; glass and edges inspected for damage with roof panes checked for edge stress after severe weather; post bases and fixings inspected for corrosion and standing water, with the corrosion class honoured by keeping drains open; thermal-break and gasket condition re-witnessed as they age; and the annual check of frame alignment, deflection under load and interior surface condition that catches a settling base, a binding joint or a cold bridge while each is still an adjustment.
Richocean works sunroom enclosures as volumes whose four budgets travel together: the solar gain calculated against the peak and answered outside the glass first; the structure sized by connection capacity and by deflection limits the glazing sets; the movement and junction detail carrying differential travel, weathering and moisture discipline in one drawing; the roof format chosen for the season the room must survive; and the condensation discipline carried through warm edges, continuous breaks, channels and perimeter heat. OEM and ODM service covers residential garden rooms, hospitality terraces and commercial glazed volumes from single-bay extensions to multi-bay dining rooms, delivered with the documentation — solar and thermal budget, structural design, junction detail, class tests, corrosion class — that lets the project verify the room will be habitable. The founding philosophy fits the format exactly: a sunroom is not a window made large, it is a building whose envelope has nowhere to hide — so every budget is counted, every load path named, and every season designed for. That is what a system schedule is for. For a project quotation, a solar-budget check against the site’s orientation and glazing areas, a junction and movement review against the existing wall, or a roof-format comparison, send the plan geometry, the exposure and the intended use: the enclosure will be calculated, documented and delivered as one system.
