
Sunroom Manufacturer China Foshan Factory Price Glass Roof Solar Shading Thermal


1. System Overview — A Small Building in Glass
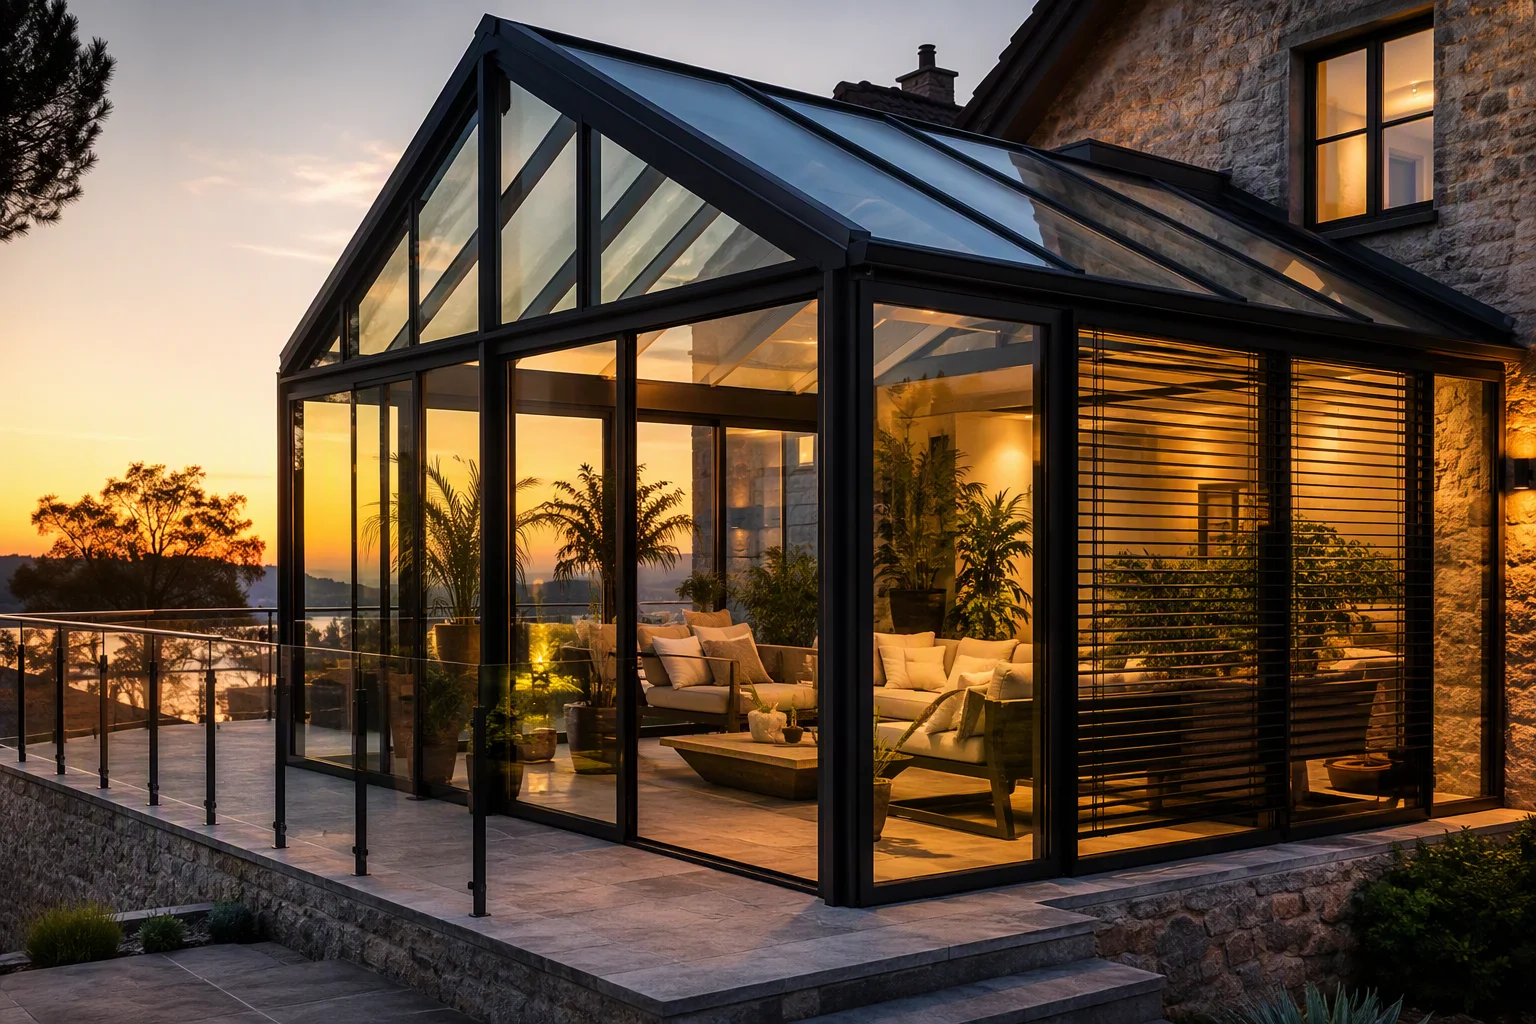
A sunroom is a room built almost entirely in glass, projecting from or adjoining a building, and the honest engineering question of a sunroom is not the glass or the frame, it is the structure and the heat, because a sunroom is a small building that must stand on its own and it is a greenhouse that must not overheat. What defines a sunroom is the structure that carries the glass and the thermal management that keeps the glass from cooking the room: the floor, the posts, the roof frame, and the shading and the ventilation that take the heat the glass lets in. Richocean manufactures sunrooms in Foshan from 6063-T6 aluminum, with a structural frame, a glass roof, solar shading, and cross and stack ventilation set to the roof.
Three questions decide whether a sunroom works: whether the structure carries the glass and the loads it faces, whether the roof and the glazing let in the daylight without the heat the glass would otherwise pass, and whether the shading and the ventilation take the heat out when the room warms. The structure is the product, and the thermal management is what makes the glass a room instead of a greenhouse.
2. Structural Frame — Floor, Posts and the Roof
The sunroom is a small building, and the structure is what carries the glass and the loads it faces:
- Floor: the floor is the base of the sunroom, and it is a slab or a structure set to the ground, and the floor carries the weight of the frame and the glazing and the room above
- Posts and base: the posts carry the frame from the floor to the roof, and the posts are set to the span and the load, and the base ties the frame to the floor so the structure is fixed at the ground
- Roof frame: the roof frame carries the glass roof, and the frame is set to the roof span and the snow and the wind the roof faces, and the roof is the part of the sunroom that carries the most load
- Roof form: the roof is gabled or flat, and the gabled roof sheds the water and the snow and carries the load over a longer span, and the flat roof is set to the drainage and the load it must hold
- Glazing in the frame: the glazing is set in the frame, and the frame is sized to carry the glass and the loads, and the glazing is the weight the frame carries
- Connection to the building: the sunroom connects to the building, and the connection is set to the building and the sunroom, so the two structures move together without the joint opening
The sunroom is a small building, and the structure is what carries the glass and the loads it faces, from the floor that carries the weight, to the posts that carry the frame, to the roof that carries the glass and the snow and the wind. The roof is the part of the sunroom that carries the most load, and the connection to the building is set to the two structures moving together without the joint opening, so the structure is the product the sunroom is built on.
3. The Glass Roof — Where the Sun Comes In and the Heat Follows
The glass roof is the defining element of the sunroom, and it is the place the sun comes in and the heat follows, which is the thermal problem the sunroom must manage:
- Roof glazing: the roof is glazed to bring the daylight from above, and the roof glazing is the element that lets in the most sun, and the roof is the place the heat enters
- Low-E and solar control: the roof glazing carries a Low-E and a solar control coating, and the coating is set to the project’s thermal and solar specification, so the daylight comes in without the heat the glass would otherwise pass
- Glazing build: the roof glazing is an insulated build, and the build is set to the roof’s thermal specification, and the roof is the part of the sunroom that gains the most heat
- Roof structure and glass: the glass roof is set in the roof frame, and the frame is sized to carry the glass and the load, and the glass is the weight the roof carries
- Roof drainage: the gabled roof sheds the water and the snow, and the flat roof is set to the drainage, so the water is routed out and not stored on the roof
- Roof load: the roof is rated to the snow and the wind it faces, and the roof is the part of the sunroom that must hold the load the building’s roof holds
The glass roof is the defining element of the sunroom, and it is the place the sun comes in and the heat follows, which is the thermal problem the sunroom must manage. The roof glazing carries a Low-E and a solar control coating, so the daylight comes in without the heat, and the roof is rated to the snow and the wind it faces, and the gabled roof sheds the water and the snow, so the glass roof is the element the sunroom is built around and the thermal management is set to.
4. Solar Shading — Where the Heat Is Kept Out
- External shading: the sunroom is set with an external shading, and the external shading keeps the sun out before it reaches the glass, and the external shading is the most effective shading, because the heat is stopped before it enters
- Louver shading: the external shading is a louver, and the louver is set to the roof and the glazed faces, and the louver is the shading that keeps the sun off the glass in the hot season
- Internal shading: the sunroom is set with an internal shading, and the internal shading is the shading that the room can close when the heat is in, and the internal shading is set to the glazing
- Glazing solar control: the glazing is the solar control of the sunroom, and the Low-E and the solar control coating is the shading that is always on, and the glazing is the base layer of the shading
- Shading control: the shading is set to a control, so it opens and closes to the sun, and the control is set to the roof and the glazed faces, so the shading is set to the heat the room gains
- Shading by face: the shading is set to the face, because the south and the west faces gain the most sun, and the shading is set to the face that gains the heat
The solar shading is where the heat is kept out, and the external shading is the most effective, because it stops the sun before it reaches the glass, and the louver is the shading that keeps the sun off the roof and the glazed faces in the hot season. The internal shading is the shading the room can close when the heat is in, and the glazing is the solar control that is always on, so the shading is set to the face that gains the heat, and the control is set to the sun, so the shading is the first line of the thermal management.
5. Ventilation — Where the Heat Is Let Out
- Cross ventilation: the sunroom is set with a cross ventilation, and the cross ventilation draws the air across the room, and the cross ventilation is the ventilation that moves the heat across the space
- Operable roof: the sunroom is set with an operable roof, and the operable roof opens at the roof, and the operable roof is the ventilation that brings the stack effect, because the hot air rises and leaves at the roof
- Stack ventilation: the stack ventilation is the effect of the operable roof, and the hot air rises and leaves at the roof, and the cool air is drawn in at the base, so the stack ventilation is the exhaust of the sunroom
- Operable sashes: the sunroom is set with operable sashes, and the operable sashes open at the glazed faces, and the operable sashes are the ventilation that brings the cross and the stack air
- Ventilation control: the ventilation is set to a control, so it opens and closes to the temperature, and the control is set to the roof and the sashes, so the ventilation is set to the heat the room gains
- Ventilation and rain: the operable elements have a rain sensor, so they close on rain, and the rain sensor is the weather protection of the operable ventilation
The ventilation is where the heat is let out, and the cross ventilation draws the air across the room, and the operable roof brings the stack effect, because the hot air rises and leaves at the roof and the cool air is drawn in at the base. The operable sashes bring the cross and the stack air, and the ventilation is set to a control that opens and closes to the temperature, and the operable elements have a rain sensor, so they close on rain, which is the weather protection of the operable ventilation.
6. Performance Specification Table
| Parameter | Standard / Basis | Typical Value |
|---|---|---|
| Alloy | 6063-T6 | 170 MPa yield |
| Frame walls | Manufacturer spec | 1.8–3.0 mm, structural |
| Roof form | Gabled / flat | gabled for drainage |
| Roof glazing | Low-E + solar control | insulated build |
| Shading | External louver + internal | set to the faces |
| Ventilation | Cross + stack | operable roof and sashes |
| Structural performance | ASTM E330 | tested to snow and wind |
| Water resistance | ASTM E547 | tested per project spec |
| Glazing safety | EN 12600 | laminated where required |
| Hardware | SS304 / SS316 | SS316 for coastal |
7. System Comparison — Gabled vs Flat Roof vs Lean-To
| Criterion | Gabled-Roof Sunroom | Flat-Roof Sunroom | Lean-To Sunroom |
|---|---|---|---|
| Roof | gabled, sheds water and snow | flat, set to drainage | single slope to the building |
| Headroom | full, at the ridge | to the roof | follows the building wall |
| Sun gain | high, at the roof | high, at the roof | moderate, at the slope |
| Ventilation | stack, at the ridge | cross, at the roof | cross, at the wall |
| Span | long, over the gable | to the flat roof | to the building wall |
| Relative cost | base | premium | base |
8. Technical FAQ
Q: Why does a sunroom overheat when the surrounding building does not?
A: Because the sunroom is a greenhouse, and the glass lets in the sun and holds the heat, so the sunroom gains far more heat than the surrounding building. The glass roof is the element that lets in the most sun, and the heat follows the sun, so the thermal management is set to the roof and the glazed faces. The Low-E and the solar control coating keep the heat out, the external shading stops the sun before it reaches the glass, and the ventilation lets the heat out, so the sunroom is a room and not a greenhouse because of the structure and the thermal management set to the glass.
Q: Why is the structure of a sunroom a design item and not an afterthought?
A: Because a sunroom is a small building, and it must stand on its own, and the structure is what carries the glass and the loads it faces. The floor carries the weight, the posts carry the frame, and the roof carries the glass and the snow and the wind, and the roof is the part of the sunroom that carries the most load. The connection to the building is set to the two structures moving together without the joint opening, so the structure is the product the sunroom is built on, and a sunroom that is not structured to the loads it faces is a sunroom that will not stand.
Q: Why is external shading more effective than internal shading?
A: Because the external shading stops the sun before it reaches the glass, and the heat is stopped before it enters, while the internal shading only works after the heat is in. The louver is the external shading that keeps the sun off the roof and the glazed faces in the hot season, and the glazing is the solar control that is always on, so the external shading is the first line of the thermal management, and the internal shading is the second line the room can close when the heat is in.
Q: How does a sunroom vent the heat out?
A: By the cross ventilation and the stack ventilation. The cross ventilation draws the air across the room, and the operable roof brings the stack effect, because the hot air rises and leaves at the roof and the cool air is drawn in at the base. The operable sashes bring the cross and the stack air, and the ventilation is set to a control that opens and closes to the temperature, and the operable elements have a rain sensor, so they close on rain, which is the weather protection of the operable ventilation.
9. China Market Position — Why Richocean
Richocean manufactures sunrooms in Foshan with automated extrusion, CNC fabrication and in-house anodizing and coating lines, exporting to Europe, North America, the Middle East, and Southeast Asia. Factory-direct supply reduces cost versus Western distributors, with EN/ASTM documentation, structural and glazing coordination and shading and ventilation guidance supplied per project.
10. Illustrative Project Applications
Example A — Gabled Residence Sunroom (Illustrative)
A gabled-roof sunroom with a structural 6063-T6 frame, a glass roof with a Low-E and a solar control coating, an external louver shading set to the roof and the glazed faces, and an operable roof and operable sashes for the cross and the stack ventilation, at a residence where the sunroom is a room and not a greenhouse because of the structure and the thermal management. Illustrative configuration; not a quoted project.
Example B — Coastal Lean-To Sunroom (Illustrative)
A lean-to sunroom adjoining a residence, with a structural frame, a glass roof with a Low-E and a solar control coating, an external louver shading, and an operable roof and operable sashes for the ventilation, in a coastal setting with C5-M and SS316 hardware, where the sunroom is set to the wind and the salt and the heat the coast brings. Illustrative configuration; not a quoted project.
11. Price Factors — What Drives Cost
Sunrooms are usually quoted per project, and the rate rises with the size, the roof and the thermal management. Cost drivers include:
- Size and span: the width and the span of the sunroom, which set the structure and the roof and the glazing
- Roof form: the gabled or the flat roof, and the roof frame set to the span and the load
- Glazing: the insulated glazing with the Low-E and the solar control coating, and the glazing build set to the roof’s thermal specification
- Shading: the external louver and the internal shading, set to the roof and the glazed faces
- Ventilation: the operable roof and the operable sashes, and the control and the rain sensor, where the sunroom is operable
- Structure: the floor, the posts and the roof frame, set to the loads the sunroom faces
- Finish and exposure: powder coat, anodized or PVDF, with C5-M and SS316 for coastal sites
12. Installation, Commissioning & Maintenance
- Floor and base: the floor and the base set to the ground and the building, so the structure is fixed at the ground and carries the weight of the frame and the glazing
- Frame and posts: the posts and the frame set to the span and the load, and the frame set to the roof, so the structure carries the glass and the loads it faces
- Roof and glazing: the roof frame set to the span, and the glazing set in the frame, and the roof set to the drainage and the load it must hold
- Connection to the building: the connection set to the building and the sunroom, so the two structures move together without the joint opening
- Shading and ventilation: the shading and the operable elements set to the roof and the faces, and the control and the rain sensor tested through the full travel
- Weather check: the roof and the glazing confirmed to the project’s weather specification, so the water is routed out and not stored on the roof
- Maintenance: periodic inspection of the structure, the roof, the glazing, the shading and the ventilation, with the connection checked for the joint
Handover should record the sunroom, the structure and the roof, the glazing and the coating, the shading and the ventilation, and the connection to the building, and the maintenance interval for the structure, the roof and the glazing.
13. 360° Service & Founder Philosophy
Richocean’s 360 service covers schedule review and shop drawings, structural and roof checks, glazing and coating coordination, shading and ventilation specification, installation and commissioning guidance and warranty terms on profiles, glazing, the structure and the hardware. The founder’s philosophy — Passion Plus Extreme Requirements Equals Peace of Mind — means every post, roof and glazing must hold for the life of the building, because a sunroom is only as good as its structure and its glass held in the sun.
14. Conclusion
The Sunroom Manufacturer China Foshan Factory Price Glass Roof Solar Shading Thermal advantage is total — a structural 6063-T6 frame, a glass roof with a Low-E and a solar control coating, an external louver and an internal shading, and an operable roof and operable sashes for the cross and the stack ventilation, delivered directly from Richocean’s Foshan factory. Send your drawings with the dimensions and the roof requirement for a project-specific quotation.
