
Stacking Doors Manufacturer China Foshan Factory Price Aluminum Glass Panel Track Roller


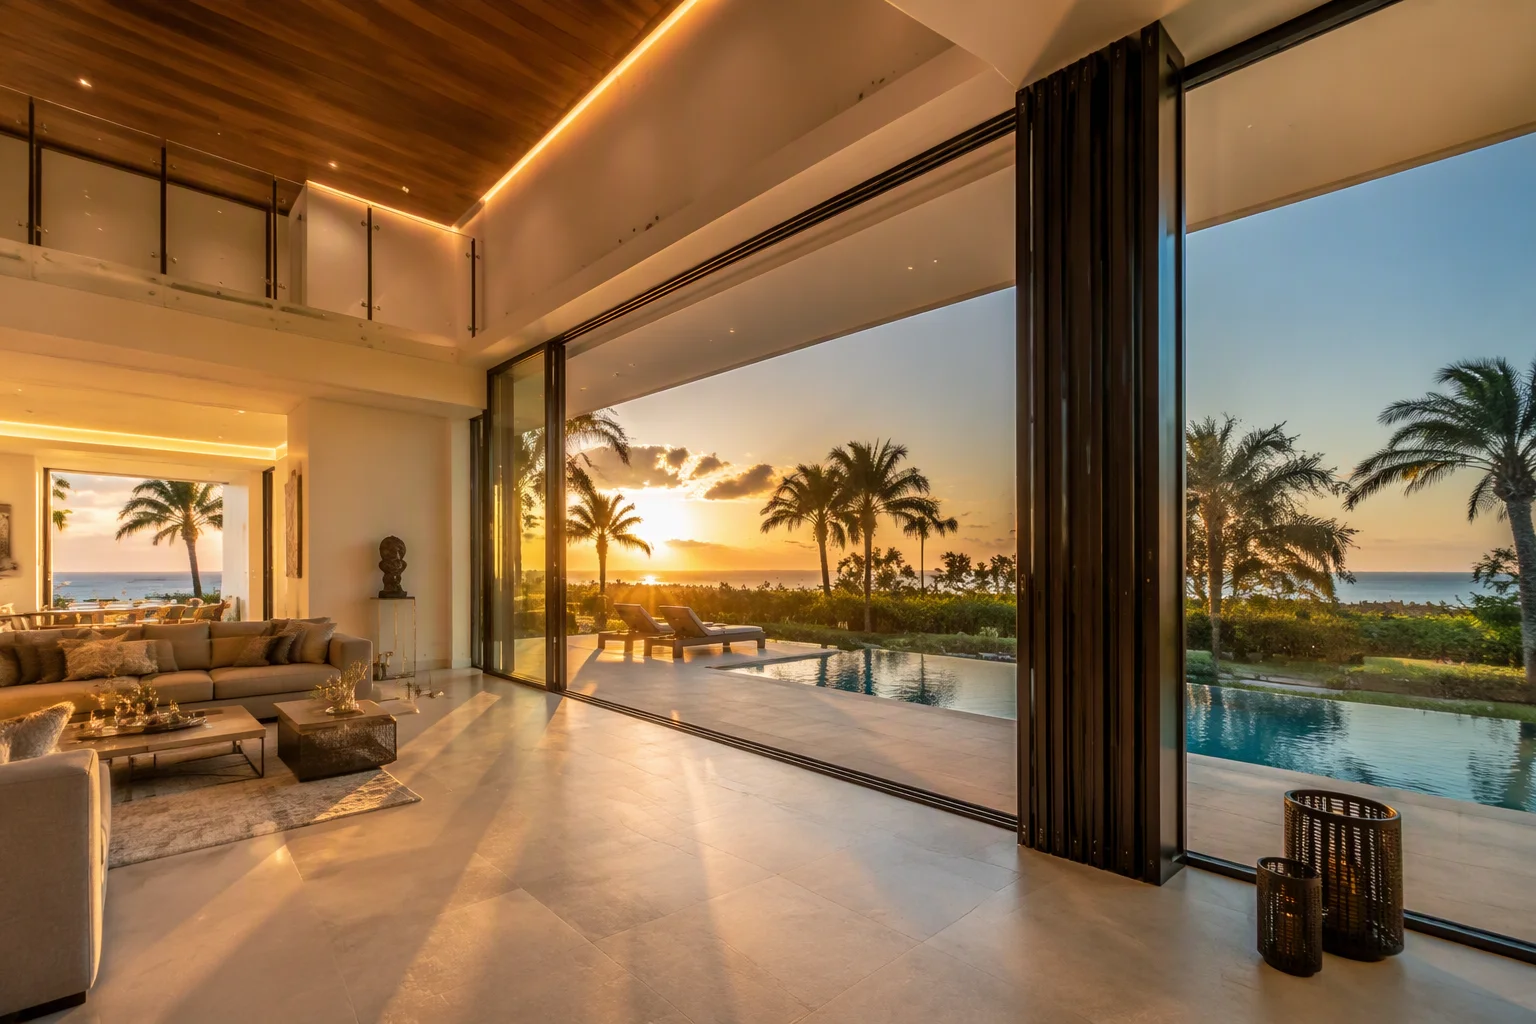
1. System Overview — Doors That Stack Into a Wall
A stacking door is a full height door in which several tall glass panels run along a track and stack at one end of the opening, clearing a very wide aperture between the interior and the exterior. What separates the stacking door from a bi-fold door is the track: the panels do not fold into one another, they run on a track and stack at the end, so the system serves a wider aperture with heavier glass than a bi-fold of the same height. Richocean manufactures stacking doors in Foshan from 6063-T6 thermally broken aluminum, with full height glass panels, a header and a floor track, heavy-duty rollers rated to the panel weight, and a multipoint lock on the leading panel.
Three questions decide whether a stacking door works: whether the panels and the tracks are rated to the full height and the glass they carry, whether the track has the run the panels need to stack at the end, and whether the leading panel and the base seal hold the weather and the security the door is walked through in. The panel is the product, and the track run is what makes it a stacking door.
2. Full Height Glass Panels — Weight, Self-Bow and the Roller
The stacking door panel is tall, full glazed and heavy, and its weight is the design, because the panel carries its full height of glass on its rollers:
- Panel section: the panel is an extruded aluminum profile sized so it spans the full height without self-bowing under its glass, with reinforcement set to the panel weight
- Full glazing: the panel is glazed the full height, and the glass is sized to the panel, with the edge support and the sealant line following the panel profile
- Roller rating: the panel runs on heavy-duty rollers rated to the panel weight, and a full height full glazed panel is heavy enough that the roller is a rated unit, not the light roller of a door
- Roller adjustability: the rollers are adjustable in height, so the panel is trued at installation and a racked panel is corrected on site
- Panel width: the panel width is set by the roller rating and the track, and the number of panels is what the aperture needs at that width
- Reinforcement: steel is added at the roller positions and the leading edge, where the panel carries the moving load, so the panel does not sag or twist across the height
The panel weight is the first number of a stacking door, because it sets the roller, the track and the reinforcement, and a full height full glazed panel is heavy enough that the roller is a rated heavy-duty unit with an adjustable height. The panel width is set by the roller and the track, and the number of panels is what the aperture needs at that width, so the door is built out from the panel weight and the aperture the building needs.
3. The Track Run — Where the Panels Stack
The stacking door runs its panels on a header track and a floor track, and the track run is what allows the panels to stack at one end, which is the defining feature of the system:
- Track run: the track is longer than the opening, so the panels have the run they need to travel and stack at the end, and the extra run is what makes the system a stacking door rather than a sliding door
- Header track: the top track carries the panel weight and the running action, and is sized to the set weight, so the panels run true across the full aperture
- Floor track: the bottom track carries the panels at the base and sets the running resistance, and is detailed to drain the water that reaches it
- Stacking end: the panels stack at one end of the track, and the stacking arrangement is set by the building layout, because the stacked panels occupy that end of the opening
- Track setting: the header and the floor track are set level and in line, because a racked track binds the panels and the door never runs cleanly
- Drainage at the track: the water that reaches the floor track is drained through the track weeps, so the water is routed out and not stored in the channel
The track run is the defining feature of a stacking door, because the track is longer than the opening and gives the panels the run they need to stack at the end. A sliding door’s sashes pass each other within the opening, but a stacking door’s panels travel the extra run and stack, which is what clears the very wide aperture. The track setting and the drainage at the floor track are detailed so the panels run true and the water is routed out.
4. Leading Panel and Multipoint Lock — Where the Door Closes
The leading panel is the panel that closes the opening, and it carries the lock and the seal that make the closed door secure and weathertight:
- Leading panel: the leading panel is the panel that runs to close the opening, and it is the panel the lock and the primary seal are set on
- Multipoint lock: the leading panel carries a multipoint lock that bolts it to the frame, and the lock is the security path the door is rated against
- Lock points: the lock bolts at the top, the bottom and the leading edge, so the panel is held at every point, not just at the handle
- Anti-lift: the panels include anti-lift protection so they cannot be lifted off the track, closing the path a stacking door leaves open
- Panel seals: the panels seal against one another as they stack, and the seal is the air and water performance of the closed door
- Handle and operation: the handle operates the lock and the leading panel, and the operation is checked through the full run so the lock engages at the closed position
The leading panel is where the stacking door closes, and it carries the multipoint lock, the anti-lift and the panel seals, so the closed door is secure as well as sealed. The lock bolts the panel at every point, the anti-lift keeps the panels on the track, and the panel seals close the joints as the panels stack, which is what the closed door is rated to.
5. Thermal Break and the Weather at the Base
- Thermal break: a PA66GF25 break of 24/34 mm runs through each panel, so the full height of the door holds its thermal break
- Base seal: the panels seal against the base, and the base seal is the weather joint the door is walked through in, set to the floor track
- Floor-track drainage: the water channel at the floor track is detailed to drain through the track weeps, so the water is routed out and not stored
- Stacking-end seal: the panels seal against one another at the stacking end, and the seal is what holds the weather at the closed end of the run
- Condensation: the break keeps the interior reveal above dew point across the full height, which is the part of a door a non-broken base would not manage
- Weather performance: the door set is tested for air and water to the project’s specification, with the panel seals, the base seal and the track set to hold the driving rain
The thermal break runs through each panel, and the weather at the base is set by the floor track and the base seal, because the water channel at the track drains through its weeps and the panels seal against one another at the stacking end. The base seal is the weather joint the door is walked through in, and it is detailed to hold the driving rain.
6. Glazing and Safety
- Glazing to the panel: the panels are glazed with double or triple glazed Low-E units, sized to the panel and cut to its profile
- Safety glazing: the panels are full glazed and within reach, so the panes are laminated or toughened and classified to EN 12600, and the glass holds if it is struck
- Glazing in the rating: where the door is rated for intrusion, the glazing is part of the rating, and a laminated security pane is specified to hold the class
- Edge support: the glass is supported around its full perimeter, and the edge support and the sealant line follow the panel profile
- Coating: the Low-E coating is set to the project’s thermal and solar specification, with the coating on the correct surface for the climate
The glazing is sized to the panel and cut to its profile, and because the panels are full glazed and within reach, the panes are laminated or toughened and classified to EN 12600. Where the door is rated for intrusion, the glazing is part of the rating, so the pane is specified to hold the class as well as the thermal and the solar performance.
7. Performance Specification Table
| Parameter | Standard / Basis | Typical Value |
|---|---|---|
| Alloy | 6063-T6 | 170 MPa yield |
| Panel walls | Manufacturer spec | 1.8–2.4 mm, reinforced at rollers |
| Thermal break | PA66GF25 | 24 / 34 mm |
| Tracks | Manufacturer spec | header + floor, longer than opening |
| Rollers | Heavy-duty, adjustable | stainless, rated to panel weight |
| Glazing | EN 12600 | full height Low-E, laminated |
| Lock | Multipoint | leading panel, anti-lift |
| Structural performance | ASTM E330 | tested to design pressure |
| Water resistance | ASTM E547 | tested per project spec |
| Hardware | SS304 / SS316 | SS316 for coastal |
8. System Comparison — Stacking vs Bi-Fold vs Sliding
| Criterion | Stacking Door | Bi-Fold Door | Sliding Door |
|---|---|---|---|
| Action | panels run and stack at the end | panels fold into one another | sashes pass each other |
| Track | longer than the opening | header + floor, to the fold | to the sash travel |
| Aperture | very wide, full clear | wide, fold at one side | wide, sashes overlap |
| Glass | full height, heavy | full height | full height |
| Moving joints | at each panel edge | at each panel hinge | few, at the sash |
| Relative cost | premium | premium | moderate |
9. Technical FAQ
Q: How is a stacking door different from a bi-fold door?
A: In the track. A bi-fold door’s panels fold into one another on hinges, while a stacking door’s panels run on a track that is longer than the opening and stack at one end. The extra track run is what makes the stacking door, and it is what allows the very wide aperture with the full height heavy glass, because the panels travel the run and stack rather than folding into each other. The choice is by the aperture and the glass, and a stacking door serves a wider opening with heavier panels than a bi-fold of the same height.
Q: Why must the track be longer than the opening?
A: Because the panels need the run to travel and to stack at the end. If the track were only as long as the opening, the panels would have nowhere to run to and could not stack, and the system would be a sliding door, not a stacking door. The extra run is the defining feature, and it is set to the number of panels and the panel width, so the panels have the travel they need to clear the aperture and stack at one end.
Q: How is the closed stacking door kept secure?
A: The leading panel carries a multipoint lock that bolts it to the frame at the top, the bottom and the leading edge, so the panel is held at every point, not just at the handle. The panels include anti-lift protection so they cannot be lifted off the track, closing the path a stacking door would otherwise leave open, and the panels seal against one another as they stack. The lock is the security path the door is rated against, and the anti-lift and the panel seals are what make the closed door secure as well as sealed.
Q: How is water kept out of a stacking door at the base?
A: The floor track is a water channel, and it is detailed to drain through the track weeps, so the water that reaches the track is routed out and not stored. The panels seal against the base, and the base seal is the weather joint the door is walked through in, and the panels seal against one another at the stacking end. The drainage at the track is part of the design, because a floor track that does not drain becomes a standing water channel at the base of a very wide door.
10. China Market Position — Why Richocean
Richocean manufactures stacking doors in Foshan with automated extrusion, CNC fabrication and in-house anodizing and coating lines, exporting to Europe, North America, the Middle East, and Southeast Asia. Factory-direct supply reduces cost versus Western distributors, with EN/ASTM documentation, track and roller coordination and lock integration guidance supplied per project.
11. Illustrative Project Applications
Example A — Pool Terrace Stacker (Illustrative)
A very wide full height stacking door with five glass panels, a header and floor track longer than the opening, heavy-duty adjustable stainless rollers rated to the panel weight, a multipoint leading panel lock with anti-lift and laminated safety glazing, opening a full clear aperture onto a pool terrace, in a coastal setting with SS316 hardware. Illustrative configuration; not a quoted project.
Example B — Residence Stacking Door (Illustrative)
A full height stacking door with four triple glazed Low-E panels, a drained floor track, heavy-duty rollers, a multipoint leading panel lock and panel seals at the stacking end, in a thermally broken set, at the main living-to-terrace opening of a residence where a very wide aperture is needed. Illustrative configuration; not a quoted project.
12. Price Factors — What Drives Cost
Stacking doors are usually quoted per set, and the rate rises with the panel count, the aperture and the hardware. Cost drivers include:
- Panel count and width: the number of panels set by the aperture and the panel width, with each added panel adding a weight and a roller
- Track run: the extra track run the panels need to stack, and the header and floor tracks sized to the set weight
- Roller grade: the heavy-duty adjustable rollers rated to the panel weight, and the stainless hardware
- Full height glass: the full height glazing, with the glass sized to the panel and the edge support following the profile
- Glazing build: double versus triple glazed, laminated panes and coatings, classified to EN 12600
- Lock and security: the multipoint leading panel lock, the anti-lift protection and the intrusion class where required
- Finish and exposure: powder coat, anodized or PVDF, with C5-M and SS316 for coastal sites
13. Installation, Commissioning & Maintenance
- Setting out: the opening and the track run checked for square, level and plumb, because a racked track binds the panels and the door never runs cleanly
- Track setting: the header and the floor track set level and in line to the run, and the base seal set to compress evenly
- Panel running: the panels hung on their rollers to the header track, with the roller height adjusted so each panel is true and runs freely
- Lock setup: the multipoint leading panel lock aligned so every bolt engages, the anti-lift set and the operation checked through the full run
- Drainage check: the floor track weeps confirmed open and water tested before handover
- Operation check: the set cycled through open, stacked and locked, with the panels confirmed true and the lock confirmed at every point
- Maintenance: periodic inspection of the rollers, the tracks, the base seal and the lock, with the panels checked for running true across the run
Handover should record the set, the panel count and the track run, the roller rating, the leading panel lock and the anti-lift, and the maintenance interval for the rollers, the tracks and the seal.
14. 360° Service & Founder Philosophy
Richocean’s 360 service covers schedule review and shop drawings, panel and roller checks, track run and base coordination, lock and anti-lift specification, glazing and safety coordination, installation and commissioning guidance and warranty terms on profiles, glazing, rollers and hardware. The founder’s philosophy — Passion Plus Extreme Requirements Equals Peace of Mind — means every panel, roller and leading lock must hold for the life of the building, because a stacking door is only as good as its stacked and locked position.
15. Conclusion
The Stacking Doors Manufacturer China Foshan Factory Price Aluminum Glass Panel Track Roller advantage is total — 6063-T6 thermally broken full height glass panels, a header and floor track longer than the opening, heavy-duty adjustable stainless rollers, a multipoint leading panel lock with anti-lift, and coastal-grade finishes, delivered directly from Richocean’s Foshan factory. Send your drawings with the aperture size and the panel requirement for a project-specific quotation.
