
Stacking Doors Manufacturer China Foshan Factory Price Top Hung Telescoping Multi-Panel Track


1. System Overview — The Wall That Moves as One Machine
A stacking door is a multi-panel opening in which every leaf hangs from a single head track and the panels telescope — the lead panel pulls the followers, and the followers pull each other, until the whole set stands stacked at the jamb in a fraction of its closed width. It is the format that gives a restaurant, pavilion or villa wall its signature move: one hand on the lead panel and an entire elevation folds away into a neat column of glass, leaving a flush, trackless floor line with nothing to trip over and nothing in the ground to flood, silt or wear. What makes the move possible is a set of engineering decisions that all live above the opening: the head structure that carries every panel’s weight for decades; the synchronising linkage that drives the followers as one train; the stacking arithmetic that decides how much wall actually disappears; and the locking and sealing systems that make a stack of hanging panels perform as a closed wall — against wind, water and attack. This article covers each: top-hung discipline and what the header must be; the telescoping drive and its geometry; the panel-count arithmetic behind clear openings; and security and weather in a hanging format, where ‘lift the leaf off its track’ — the sliding door’s classic attack — is the door’s normal state and the engineering must answer it differently.
Richocean manufactures top-hung aluminium stacking door systems in Foshan, Guangdong, in extruded 6063-T6 sections with PA66GF25 thermal breaks, for hospitality, retail and residential openings across Europe, North America, the Middle East and Southeast Asia, specified with their head loadings, synchronisation hardware, stacking dimensions, security and weather classes in one schedule — the document that turns a column of glass into a machine.
2. Top-Hung Discipline — Everything Lives Above the Opening
The defining choice of the format is that the floor is freed: panels hang from carriers running in a head track, and the ground carries at most a guide — a pin, a channel or a discreet floor guide that keeps the panels’ bottoms aligned without taking their weight. The consequence is a transfer of the whole structural question upward. Every panel — eighty to two hundred kilograms each at architectural sizes — enters the head track through its hanger carriers, and the track must carry the lot as a beam: sized for the worst-case position where the panels crowd together at one end of the run, supported at brackets whose spacing controls its deflection, and fixed through into the real structure — steel, concrete or engineered header — not into whatever lining happens to cover it. The header is the product’s foundation, and the specification treats it that way: the head detail shows the track section, the bracket spacing, the fixings rated against the panel reactions, and the structural member they land in. A stacking door hung from an underspecified header does not fail dramatically on day one; it fails slowly — the track deflects under the crowded stack, the carriers develop a dip they climb every cycle, the panels’ smooth train motion turns into a labouring drag, and by the time anyone names the problem the hardware has been wearing against it for a year.
The floor guide completes the discipline from below. Because the panels hang, their bottoms want to swing — under wind, under handling, under the geometry of the stack — so the guide keeps them on their line without becoming a load path or a trap: a low-friction pin or channel, sized for the lateral forces the panels actually see, set so it does not collect the grit that would abrade the panel bottoms, and detailed so that water crossing the threshold has somewhere to go. In exposed locations the guide is part of the weather detail rather than an afterthought to it; in accessible ones it stays below the trip and wheelchair thresholds the building code asks for — one of the format’s quiet advantages, since a trackless floor line is both the aesthetic wish and the accessibility answer at the same time.
3. Telescoping Synchronisation — The Train and Its Couplings
Open a stacking door and only the lead panel has a handle: the followers move because they are coupled to it and to each other, and the coupling system is the format’s characteristic machine. Two families dominate. Cable-and-pulley synchronisation runs stainless cables through pulley sets in the head track so that each panel’s motion is geometrically tied to its neighbours’ — pull the lead and the followers come on at fixed ratios, the stack opening like a telescope in one smooth train. Carrier-linkage systems couple the panels through their hangers and the track geometry itself, the carriers’ interaction doing the synchronising work. Either way the engineering is the same: the drive ratio between panels must keep the meeting stiles arriving together rather than colliding or gapping, the cables and pulleys or linkage parts must be rated for the panel masses and the cycles — stainless at the coast, sealed bearings in the pulleys — and the whole train must tolerate the small misalignments of a real building without binding.
Failure here is distinctive and diagnostic. A synchronised set that has lost its geometry shows it in behaviour: panels that bunch rather than space evenly, a follower that lags and then slams into its neighbour, a stack that closes the last gap by force rather than by ratio. The causes run down a short list — cable stretch or a jumped pulley, a worn carrier letting a panel hang off its line, a head-track deflection changing the geometry the ratios assumed, or a floor guide out of alignment dragging one panel slow — and the commissioning protocol answers them at handover: the whole train moves under one hand at constant effort, the stack spaces evenly panel to panel, the meeting stiles arrive together, and the closed set compresses uniformly along its length. Synchronisation is not a convenience feature; it is what makes four heavy leaves feel like one light door, and it is maintained by keeping its geometry true.
4. Stacking Arithmetic — How Much Wall Actually Disappears
The configuration promise of a stacking door is a clear opening, and the promise is kept or broken by arithmetic that belongs on the drawing before anything is ordered. Each panel, when stacked, parks behind its neighbour with a small overlap at the meeting stiles, so the stack’s depth grows with the panel count: more panels give a wider closed wall but a deeper stack, and the stack is wall that stays wall. The trade is solved three ways. Single-side stacking parks everything at one jamb — simple, but the stack consumes aperture there. Bi-parting stacks split to both jambs — the lead panel and its followers part in the middle, each train parking at its end, halving the stack depth on each side at the cost of two stacks and a centre meeting detail. Pocket stacking disappears the trains into wall cavities — the maximal-clear answer, whose price is the same as any pocket: two built, drained, lined cavities designed before the door is ordered. The schedule states the arithmetic explicitly: aperture width, panel count, panel widths, stack depth per side, clear opening when stacked — five numbers that must add up before the elevation is drawn, because the difference between ‘nearly all open’ and ‘open’ is exactly the stack, and the stack is decided by geometry nobody wants to notice until the terrace furniture is ordered.
5. Security and Weather in a Hanging Format
A stacking door’s security starts from an inversion: the sliding door’s classic attack — lifting the leaf off its track — is here the normal state of the product, because every panel already hangs free of the floor. The engineering answer relocates the defence. The hangers themselves are secured: carriers captured in the track by geometry that cannot be released from outside, the hanging system’s fixings rated against pull-down attack rather than just panel weight. The lead panel — the one with the handle — carries the primary multi-point lock, its hooks or shoots engaging the jamb and, on taller sets, intermediate strikes, so the train’s front is anchored into the structure. The followers are not left to rattle: inter-panel locks or the synchronisation geometry itself keeps the meeting stiles engaged, and the closed set is held together as one compressed assembly rather than as four separate leaves. The glazing line keeps its beads inside with laminated glass whose interlayer retains the pane after attack, and the floor guide — humble part — is detailed so a lever cannot work under a panel’s bottom rail. Counted across all of it, the set carries its class honestly: EN 1627 RC2/RC3 or PAS 24 where the schedule asks, with the test counting the weakest path — and in a hanging format the paths include the hangers, which is exactly why the hanger security geometry is named in the schedule instead of assumed.
Weather in the same format runs through compression and management rather than a track. The meeting stiles between panels carry continuous gaskets that the closing motion compresses — the lead panel’s lock draws the train together, so the whole set’s seals tighten as one action rather than panel by panel. The head is sheltered by the track housing’s own geometry and drained where water can enter it; the bottom, freed of a track, is sealed by gasket lines and, where the exposure asks, automatic drop seals that fall when the set closes and retract when it opens — a mechanism with its own cycle rating in the same schedule as everything else. The threshold without a track still needs its water answer: the floor line is detailed with falls and channels outside the door line so that driving rain crossing the opening has somewhere to go that is not inside, and the classes — watertightness and air permeability to EN 12208 / EN 12207 basis, wind resistance to EN 12210 basis — are stated against that detail, because a trackless threshold’s performance is the sum of its seals, its drop-seal hardware and the drainage discipline around it. Thermal continuity completes the set: PA66GF25 breaks through the head track housing, the panels and the jambs, warm-edge laminated Low-E glazing by the project’s U-value target, and the interior surfaces — head track and meeting stiles first — verified above dew point for the interior climate.
6. Performance Envelope — What a Top-Hung Stacking Door Is Rated Against
| Property | Standard | Design Basis |
|---|---|---|
| Head structure | Structural calculation | Track as beam under crowded-stack worst case; brackets and fixings rated into real structure |
| Security | EN 1627 RC2/RC3, PAS 24 | Counted across hanger capture, lead lock, inter-panel engagement, glazing line and floor guide |
| Air permeability | EN 12207 basis | Meeting-stile gaskets compressed by the closing train as one action |
| Watertightness | EN 12208 basis | Compression seals, drop-seal hardware and threshold drainage discipline together |
| Wind resistance | EN 12210 basis | Panels, hangers, jambs and stacked-set fixings under aperture-scale pressure |
| Durability | EN 12400 basis | Carriers, synchronisation cables/pulleys, locks and drop seals cycle-rated to duty |
| Thermal | ISO 10077 basis | Breaks through head housing, panels and jambs; surfaces above dew point |
| Glass | EN 12600 basis | Laminated, sized per panel; interlayer does retention and attack resistance |
| Corrosion | ISO 9227 basis | Stainless cables, SS316 carriers and fixings at C5-M, sealed pulleys, no salt traps |
7. Wide-Opening Systems Compared
| Aspect | Top-Hung Stacking | Multi-Track Sliding | Folding (Bi-Fold) |
|---|---|---|---|
| Load path | All weight in the header; floor guide only | Weight in the sill track; head guides | Top-hung or bottom-rolling per system |
| Floor line | Trackless — flush, accessible, nothing to flood | Tracks in the sill; drained carrier | Track per system; threshold detail |
| Opening motion | Telescoping train — one lead pulls all | Each leaf slides its own track | Leaves fold in zigzag |
| Stack behaviour | Panels park in line, overlapping — slim stack, aperture stays glazed | Leaves park in front of each other per track count | Zigzag stack at jamb(s) |
| Panel count | Many panels from one drive — the wide-aperture format | Limited by track count | Moderate; leaf widths bounded by fold geometry |
| Structural demand | Header must carry everything — the design item | Sill bed and structure | Head or sill per system |
8. Technical FAQ
A designed structural member. Every panel hangs from carriers in the head track, so the header carries the whole set — with the worst case being the crowded stack at one end, not the evenly spread closed wall. The track acts as a beam on brackets whose spacing controls deflection, fixed through rated anchors into steel, concrete or an engineered header, never into lining alone. The specification shows it: track section, bracket spacing, fixing ratings, and the member they land in. An underspecified header does not fail loudly; it sags slowly, and the sag becomes a dip the carriers climb every cycle until the train labours.
Synchronisation. Stainless cables through sealed pulleys in the head track — or coupled carrier geometry — tie each panel’s motion to its neighbours at fixed ratios, so pulling the lead brings the followers on as one train and the meeting stiles arrive together instead of colliding. The feel depends on the ratings behind it: cables and pulleys sized for the panel masses and cycles, carriers sealed and corrosion-classed, geometry tolerant of small building misalignments. When a set starts bunching, lagging or slamming, the list is short — cable stretch, a jumped pulley, a worn carrier, track deflection or a dragging floor guide — and commissioning geometry, not panel weight, is what restores the one-hand promise.
The hanger capture geometry — carriers are held in the track by a shape that cannot be released from outside, and the capture is rated against pull-down attack, not just panel weight. The lead panel’s multi-point lock anchors the train’s front into the jamb; inter-panel engagement keeps the followers as one compressed assembly; glazing beads stay inside with laminated glass; and the floor guide is detailed so no lever works under a bottom rail. In a hanging format the hangers are part of the security count, which is why the schedule names their capture class — it is the format’s honest answer to its own defining feature.
By three systems working together, all named in the schedule. Compression: meeting-stile gaskets that the closing train tightens as one action, with automatic drop seals at the bottom where the exposure asks — mechanisms with their own cycle rating. Drainage discipline: the head track housing sheds and drains its own water, and the floor line outside the door is fallen and channelled so crossing water goes somewhere that is not inside. Classing: watertightness and air permeability are stated to EN 12208 / EN 12207 basis against that exact detail — a trackless threshold’s performance is the sum of its seals, its drop-seal hardware and the drainage around it, never of any one of them.
9. China Market Positioning — Why Foshan, Why Richocean
Top-hung stacking systems concentrate a specific supply chain: heavy-duty head-track extrusions with reinforced carrier chambers; stainless cable-and-pulley synchronisation sets rated by panel mass and cycle class; captured-carrier hanger systems with their security geometry; multi-point lead locks and inter-panel hardware; PA66GF25 thermal breaks through head housing, panels and jambs; laminated Low-E glazing at panel scale; and drop-seal mechanisms — all of it assembled to tolerances the synchronisation geometry demands, because a train that binds is a product that fails at the handle. Foshan in Guangdong runs that chain in one ecosystem: extrusion, hardware supply, glass processing, finishing verified by salt spray, and the assembly discipline that makes four leaves feel like one door. Richocean manufactures top-hung aluminium stacking door systems in Foshan for hospitality, retail and residential projects across Europe, North America, the Middle East and Southeast Asia, delivering each set with its head loadings, synchronisation ratings, stacking arithmetic, security and weather classes documented in one schedule — the file that lets the project verify the machine.
10. Example Applications
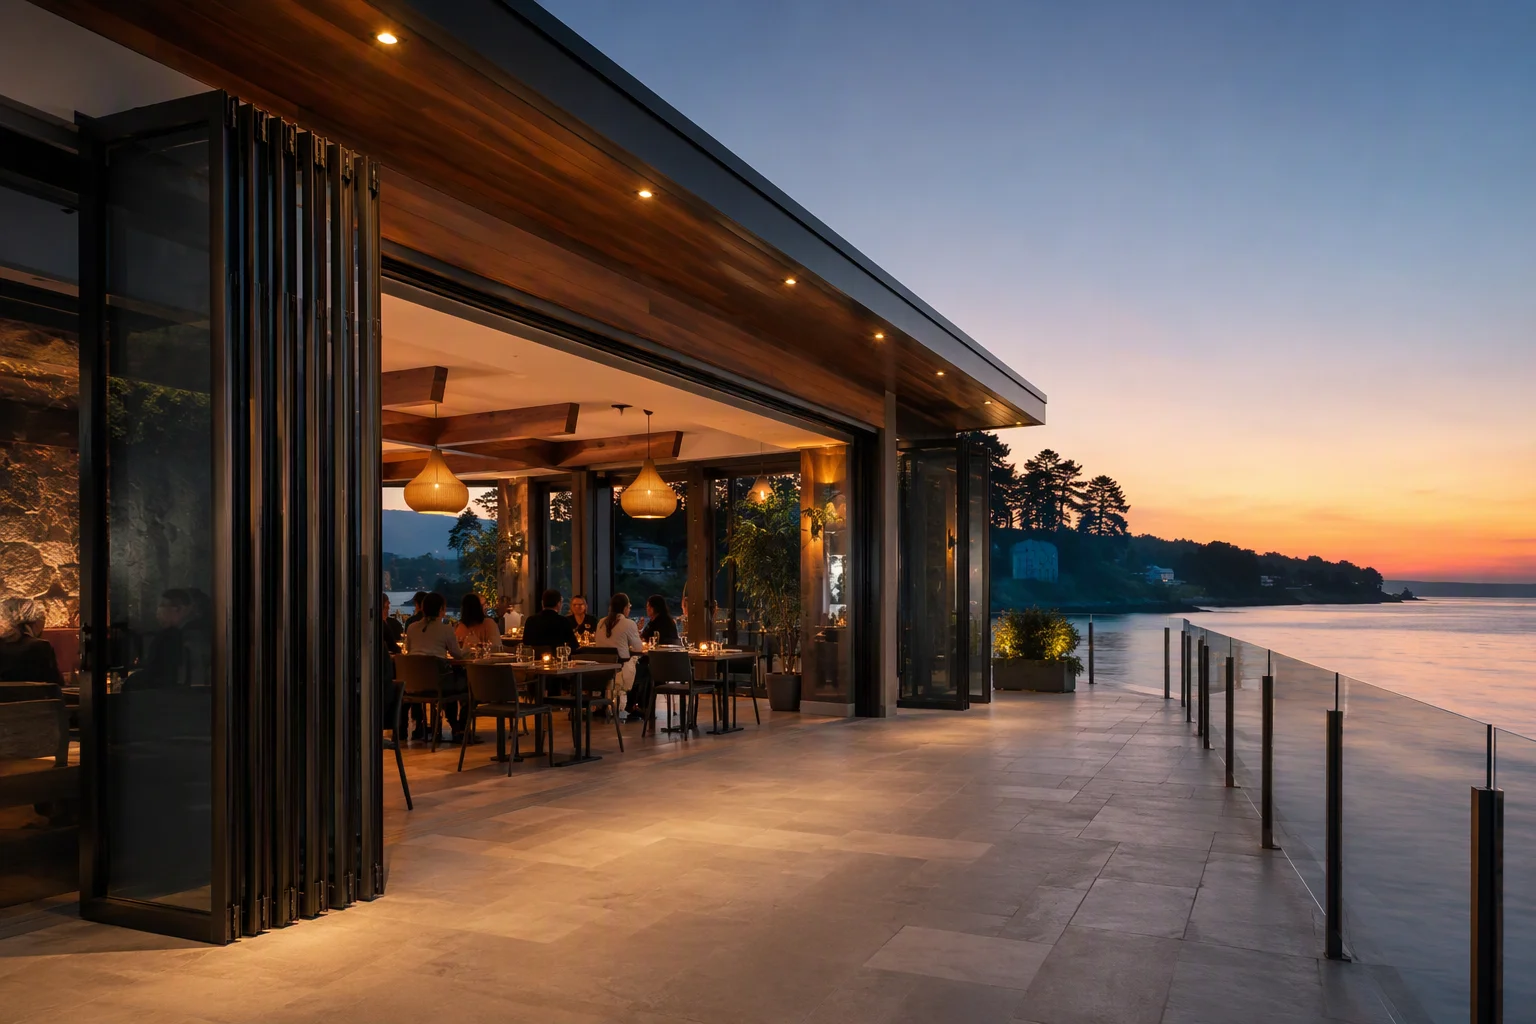
Illustrative configuration; not a quoted project. A lakeside restaurant specifying a six-panel top-hung stacking set, nine metres wide, bi-parting to both jambs: three-panel trains each led by a handle panel, carriers captured in a reinforced head track engineered as a beam on rated brackets into the pavilion’s steel frame, stainless cable synchronisation rated for the panel masses and a hospitality duty cycle, lead panels with multi-point hooks into the jambs and inter-panel engagement across each train, laminated Low-E glazing, meeting-stile compression gaskets with automatic drop seals at the threshold line, and the flush floor detailed with external falls and channels for the lake-side exposure. The controlling decisions are the header design under the crowded-stack case, the hanger capture class counted into the security schedule, and the five-number stacking arithmetic — aperture, panels, widths, stack depths, clear opening — resolved before the terrace plan was drawn.
Illustrative configuration; not a quoted project. A coastal resort clubhouse specifying a four-panel single-side stacking set with a pocket for the stack: pocket cavity designed, drained and lined with the wall package before the door order, SS316 carriers, cables, pulleys and fixings for the C5-M exposure, sealed pulleys and no salt-trap geometries in the head housing, hanger capture and lead locking to the resort’s insurance class, drop seals rated for the typhoon-season duty with a cleaning interval in the operations schedule, and every class — head loading, security, weather, thermal, synchronisation cycles — listed in the compliance file per set. Here the controlling decisions are the pocket as one assembly with the wall, the corrosion class carried through every component including the cables, and the drainage discipline sized for the season the building must survive.
11. Price Drivers — What Actually Moves the Cost
On top-hung stacking systems the cost follows the structure and the machine. The header and track engineering leads: a beam design with rated brackets and fixings into real structure costs design work and steel, and it is the line item that decides whether the set still moves under one hand in year ten. Synchronisation hardware follows — stainless cables, sealed pulleys and captured carriers rated by panel mass and cycle class, with the security capture geometry named; the difference between rated and generic hardware is the difference between a train and four loose panels. Panel count and glazing multiply: more panels mean more carriers, more meeting stiles, more gasket lines and more laminated glass at panel scale. Drop-seal mechanisms, lead-panel multi-point locks and inter-panel hardware price the closed-wall performance. The pocket option prices wall construction: two built, drained, lined cavities and the coordination that makes door and pocket one assembly. Finish and stainless close the list per the exposure class. Indicative ranges only, not offers; final pricing depends on the head design, panel schedule, synchronisation ratings and the documented exposures.
12. Installation, Commissioning and Maintenance
Installation starts above the door: the header is verified against the design — member, bracket positions, fixing pattern — before the track lands, because everything after hangs from it, literally. The head track is set level and straight to tolerance as one machined run, the carriers engaged in sequence, and the synchronisation cables or linkage installed and tensioned to the specified geometry — cable tension is a setting, not a preference, and it is recorded. Panels hang in order, floor guides aligned so no panel drags, the lead panel’s lock proved against every strike, drop seals function-tested through their full cycle, and the meeting-stile compression witnessed along the closed set. Commissioning is the physical protocol the design promised: the whole train moves under one hand at constant effort; the stack spaces evenly panel to panel; stiles arrive together; the closed set compresses uniformly; locks and captures prove at every point; water demonstrates the threshold drainage. Maintenance is the machine’s schedule: cable tension and pulley condition checked at interval — stretch is normal, slack is a setting to restore; carriers and bearings inspected and lubricated; the head track kept clean, because grit in the track is abrasive paste on the wearing surfaces; drop seals and gaskets re-witnessed as they age; weeps and threshold channels confirmed open seasonally; and the annual geometry check — track line, panel alignment, stack spacing — that catches drift while it is still an adjustment rather than a repair.
13. 360° Service and the Richocean Engineering Philosophy
Richocean works top-hung stacking systems as machines whose numbers travel together: the header designed under the real worst case; carriers, cables and pulleys rated by panel mass and duty with their security capture named; the stacking arithmetic solved on the drawing before the elevation; the lead lock, inter-panel engagement and glazing line counted into the security class; and the threshold’s seals, drop hardware and drainage discipline documented against the exposure. OEM and ODM service covers hospitality, retail and residential openings from villa walls to nine-metre restaurant fronts, with the documentation — head loadings, synchronisation ratings, class tests, stacking dimensions — that lets the project verify the machine rather than admire it. The founding philosophy fits the format exactly: a column of glass that one hand opens is not magic, it is arithmetic — every hanger rated, every ratio designed, every path counted. That is what a system schedule is for.
14. Conclusion — The Wall That Folds Into Its Header
The top-hung stacking door earns its place on the elevation by doing what no other format does: freeing the floor completely and moving many leaves as one machine. The header carries the whole promise; the synchronisation train delivers it at the handle; the stacking arithmetic keeps it honest on the drawing; and the security, weather and thermal systems make a column of hanging glass perform as a closed wall. Richocean manufactures top-hung aluminium stacking door systems in Foshan, Guangdong, engineering that arithmetic for hospitality, retail and residential projects worldwide. For a project quotation, a header design review, or a stacking-configuration check against the aperture and exposure, send the opening geometry, the panel schedule and the required classes: the machine will be calculated, documented and delivered as one system.
