
Aluminum Skylight Manufacturer China Factory Price Roof Glazing Low-E


ALUMINUM SKYLIGHT SYSTEMS: ROOF GLAZING ENGINEERING
Roof glazing occupies a unique position within building enclosure engineering. A skylight sits above the occupied space, exposed to rain, snow, wind, hail, solar radiation, and thermal cycling. Failure of an aluminum skylight system produces leaks, condensation, glass fracture, or structural deflection, all of which harm interior finishes and building occupants. Selection of a skylight supplier therefore demands technical evaluation rather than price comparison alone. This article examines the engineering behind modern aluminum skylight systems, the manufacturing capability of Richocean as a China manufacturer, factory price structures, roof glazing specifications, Low-E glass performance, and the testing protocols that separate a durable skylight from a problematic one.
The Foshan industrial corridor in Guangdong Province, China, concentrates aluminum extrusion, surface treatment, glass fabrication, and hardware manufacturing within a single supply chain. Richocean operates from this cluster as an integrated China manufacturer rather than a trading intermediary. This integration allows factory direct pricing, controlled quality, and short lead times. B2B buyers of roof glazing systems, including architects, developers, glazing contractors, and distributors, gain access to custom aluminum skylight designs at factory price levels without retail markups.
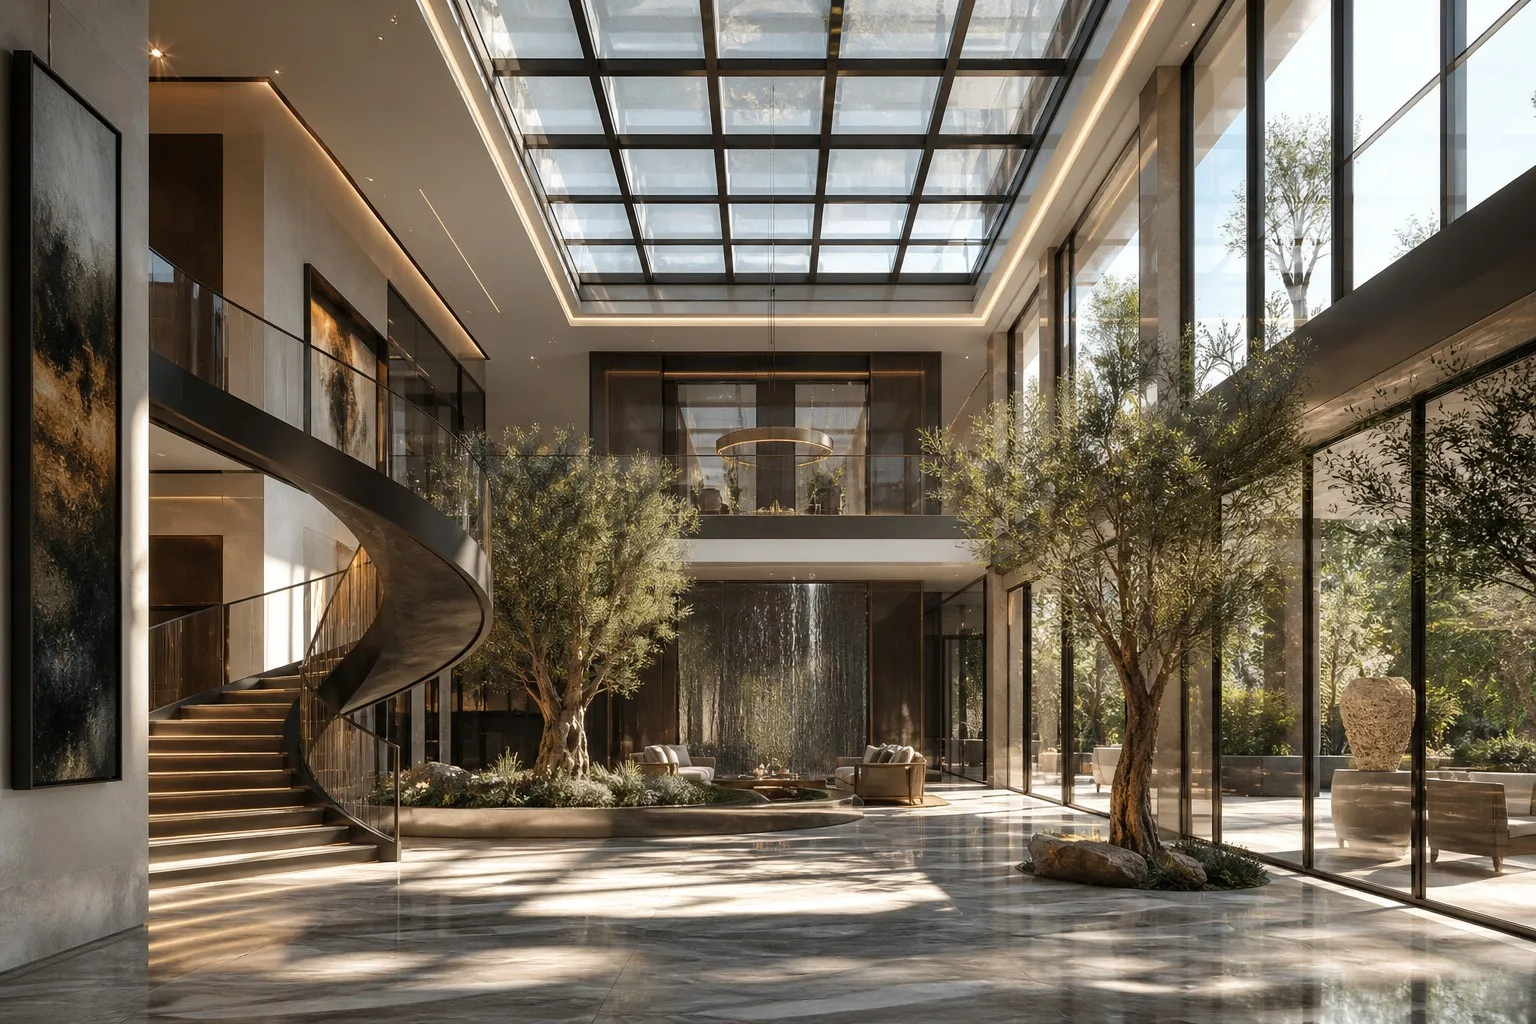
6063-T6 FRAME ENGINEERING
The frame is the load-bearing skeleton of every roof glazing system. Richocean manufactures skylight frames from 6063 aluminum alloy in the T6 temper. The 6063 designation refers to an aluminum-magnesium-silicon alloy family, and T6 indicates solution heat treatment followed by artificial aging. This thermal process precipitates magnesium silicide phases within the grain structure, raising the alloy to its maximum practical strength. A 6063-T6 profile delivers minimum tensile strength of 205 MPa, minimum yield strength of 170 MPa, and elongation of 8 to 10 percent. The T6 temper provides approximately 28 percent higher ultimate strength than the T5 temper commonly found in economy skylight frames, a margin that translates directly into resistance to wind uplift, snow load, and long-term creep under constant dead load.
Wall thickness of skylight profiles ranges from 1.6 mm for minor capping sections to 3.0 mm for main rafters and ridge beams. Rafter depth typically spans 100 mm to 200 mm depending on span and design load. Deep-box rafter geometry increases section modulus and reduces deflection under load. Richocean limits frame deflection to L/175 for roof glazing under design wind pressure, consistent with AAMA/WDMA/CSA 101/I.S.2/A440 performance requirements, and deflection to L/120 for interior seals under service load. Engineers calculate each rafter against positive wind pressure, negative wind pressure (uplift), snow load, and live load, then verify the section against GB/T 8478 or ASTM E330 results from certified laboratories.
Thermal performance of the frame matters as much as glass performance. Richocean offers thermally broken frame construction using 24 mm or 34 mm polyamide strut profiles, or pour-and-debridge polyurethane isolation. A thermal break severs the metal-to-metal path between exterior and interior, cutting frame U-value from approximately 5.8 W/m2K for a non-isolated profile to 2.0 to 2.5 W/m2K for a broken profile. This reduction lowers condensation risk on frame members and improves whole-unit energy performance when combined with Low-E insulating glass.
Corner joints receive crimped or mechanical connections reinforced with structural adhesive, and mitered glazing beads are machined to tolerance of plus or minus 0.3 mm. Gaskets are extruded EPDM with a durometer of 70 Shore A for weather seals and soft silicone bulbs for glass bedding. EPDM resists ozone, ultraviolet degradation, and temperature extremes from minus 40 degrees Celsius to plus 120 degrees Celsius. Surface protection options include anodizing of 15 to 25 microns for architectural finish, polyester powder coating, or PVDF fluoropolymer coating for coastal and high-UV exposure. Every extrusion batch receives optical emission spectrometry verification of alloy chemistry before production, and every profile is checked against gauge tools for wall thickness and groove dimensions.
SGP LAMINATED LOW-E GLASS
Overhead glazing demands laminated safety glass. When a skylight glass pane fractures, broken shards must remain bonded to the interlayer rather than falling onto occupants below. Richocean specifies SGP laminated glass, using SentryGlas ionoplast interlayer, for the inner pane of every roof glazing unit. SGP offers approximately five times the tear strength of standard PVB, one hundred times the rigidity, and twice the adhesion to glass. A unit laminated with SGP retains broken glass shards under impact, resists hurricane-borne debris, and continues to carry load after breakage. This post-breakage performance is the reason building codes in North America, Europe, and Australia require laminated or heat-strengthened glass for overhead glazing applications.
The complete skylight glass unit is a composite assembly. The outer pane is 6 mm tempered glass that resists hail, thermal shock, and wind-borne impact. The inner pane is 6 mm tempered glass laminated with a 1.52 mm SGP interlayer. Between the panes sits a 12 mm or 16 mm argon-filled cavity sealed with a warm edge spacer. The Low-E coating is applied as a soft-coat silver-based layer on surface two of the unit, facing the cavity. This placement protects the coating from environmental attack while enabling its optical function.
Low-E stands for low emissivity. A soft-coat Low-E layer reflects long-wave infrared radiation while transmitting visible daylight, which raises the interior surface temperature of the glass and reduces heat loss in cold seasons. Emissivity of Richocean Low-E coatings ranges from 0.04 to 0.10. The complete insulated glass unit achieves a center-of-glass U-value of 1.0 to 1.4 W/m2K with argon fill, a solar heat gain coefficient of 0.23 to 0.40 depending on coating selection, and visible light transmission of 50 to 70 percent. Spectrally selective Low-E coatings block solar heat while passing daylight, an essential property for tropical markets where solar gain drives air-conditioning load.
Ultraviolet control is a further benefit of the laminated Low-E assembly. The SGP interlayer and Low-E coating together reduce ultraviolet transmittance below 0.5 percent, protecting interior fabrics, artwork, and flooring from fading. For cold climates, Richocean offers triple-glazed units with two Low-E coatings, two argon cavities, and a center-of-glass U-value near 0.6 W/m2K. All glass is certified against ANSI Z97.1 and CPSC 16 CFR 1201 impact safety standards, and laminated units are tested for resistance to impact and post-breakage retention before shipment.
HIDDEN DRAINAGE
Water management is the defining engineering problem of roof glazing. Rain strikes a skylight with kinetic energy, and wind pressure can force water upward against sills and through small gaps. Richocean solves this problem with a hidden drainage system integrated into the frame profile. Each rafter and ridge member contains internal drainage channels that collect incidental water and condensation and convey it to weep outlets at the perimeter. These gutters are concealed within the extrusion geometry, so the exterior sightline remains clean without visible capping, gutters, or exposed sealant beads.
The drainage principle follows pressure equalization. The frame cavity is vented to the exterior so that pressure inside the cavity equals pressure outside. When pressure is equalized, wind-driven rain cannot be pushed through joints because no pressure differential exists to drive it. A primary weather seal at the exterior deflects the bulk of rainwater, and a secondary air seal at the interior stops air leakage, with the drained cavity between the two seals acting as a pressure-equalized rain screen. This dual-seal architecture, tested to ASTM E331, is the technical basis of Richocean leak prevention.
Installation details complete the water management system. Each skylight is sloped a minimum of 5 degrees, with 10 degrees recommended for self-cleaning performance and positive drainage. Setting blocks of EPDM support the glass unit and prevent glass-to-metal contact. A curb system with continuous sill flashing, counterflashing, and weather barrier membranes ties the skylight into the roof plane. At the junction of skylight and roofing, Richocean supplies prefabricated flashing profiles and detailed installation drawings that specify the correct overlap sequence. The combination of internal hidden drainage, pressure-equalized cavities, and correct flashing produces a roof glazing system that passes the ASTM E331 static water test with zero interior water entry.
ELECTRIC ACTUATORS
Automation transforms a fixed roof light into a functioning building system. Richocean integrates electric actuators into operable skylight panels for natural ventilation, smoke exhaust, and daylight control. Chain actuators with strokes of 250 mm to 600 mm raise skylight panels to preset angles, while linear actuators drive larger panels with thrust ratings of 200 N to 800 N. All actuators operate on 24 V DC low-voltage motors, which satisfy safety requirements for exposed building products and simplify cabling in roof voids. Multiple actuators on one panel operate in parallel synchronization through a control module, ensuring the panel opens level without racking.
Sensor integration makes the system autonomous. A rain sensor mounted on the exterior closes panels within seconds of first precipitation. A wind sensor limits panel opening at high wind speeds and returns panels to the closed position when gusts exceed a programmed threshold. Temperature and humidity sensors open panels automatically for ventilation when interior conditions exceed setpoints. For commercial buildings, Richocean actuators interface with building management systems through 0-10 V analog control, KNX, or Modbus protocols, enabling schedule-based operation and central monitoring.
Emergency and safety functions are standard. Smoke and heat exhaust ventilation configurations meet EN 12101-2 requirements for stairwells, atria, and escape routes, opening panels fully on fire-alarm signal. A battery backup unit maintains operation during power failure, and a manual override crank allows operation without power. Limit switches stop travel at both ends of stroke, and actuators are rated IP54 for exposure to moisture in the roof zone. Each actuator completes 10,000 open-close cycles in endurance testing before production acceptance. Cabling is concealed within the frame profile, so the automated system preserves the clean exterior appearance of the skylight.
ASTM E283, E330, AND E331 PERFORMANCE TABLE
Roof glazing performance is verified against three ASTM standards that measure the envelope qualities of a skylight: air infiltration, structural wind load, and water penetration. Richocean tests representative units at certified laboratories and provides reports to buyers on request. The table below summarizes the standards, test procedures, and typical Richocean results.
| Standard | Test | Procedure | Richocean Typical Result |
|---|---|---|---|
| ASTM E283 | Air Infiltration | Pressurize chamber to 1.57 psf (75 Pa) and 6.24 psf (300 Pa), measure airflow through unit | 0.02 to 0.06 cfm per square foot at 1.57 psf; fixed units meet Class A limits |
| ASTM E330 | Structural Wind Load | Apply positive and negative pressure to 1.5 times design wind load, measure deflection and permanent deformation | No permanent deformation, no glass failure, deflection within L/175 limit at design load |
| ASTM E331 | Water Penetration | Apply 5.0 gallons per square foot per hour of water spray at 2.87 psf (137 Pa) pressure differential for 15 minutes | No water entry into the interior |
FAQ: LEAK PREVENTION, CONDENSATION, AND UV CONTROL
Question: How does Richocean prevent skylight leaks?
Answer: Leak prevention starts with geometry and ends with testing. The skylight slopes a minimum of 5 degrees so water drains by gravity. Internal hidden drainage channels collect any water that passes the primary seal and convey it to perimeter weeps, where it exits to the exterior. Pressure-equalized cavities remove the pressure differential that drives wind-driven rain through joints. Double weather seals, EPDM gaskets, and structural silicone at critical joints close every pathway. Sill flashing and counterflashing integrate the unit with the roof plane. Every fixed unit is tested to ASTM E331 with zero water entry, and operable units pass ASTM E1105 dynamic testing. Installation documentation specifies the exact flashing sequence, sealant placement, and torque values that field crews must follow.
Question: Why does condensation form on skylights, and how is it controlled?
Answer: Condensation forms when warm, moisture-laden interior air contacts a glass or frame surface colder than the dew point of that air. Two strategies control condensation: keep surfaces warm and control interior humidity. Low-E soft-coat coatings reflect radiant heat back into the room, raising the interior glass surface temperature. Warm edge spacers reduce heat loss at the glass edge, and thermally broken aluminum frames eliminate the cold bridge at the perimeter. A condensation resistance factor measured per AAMA 1503 quantifies this performance, and Richocean units are engineered to minimize surface temperature differentials. Interior humidity management, including mechanical ventilation and dehumidification in kitchens, bathrooms, and pools, complements the product engineering. In cold climates, triple glazing with two Low-E coatings raises interior surface temperatures further and practically eliminates condensation under normal occupancy.
Question: Does Low-E glass provide UV control?
Answer: Yes. The combination of a spectrally selective Low-E coating and an SGP laminated interlayer reduces ultraviolet transmittance below 0.5 percent. The SGP interlayer absorbs ultraviolet radiation across the 300 to 380 nanometer band, and the Low-E coating reflects a portion of the remaining UV at the coating surface. This protection reduces fading of interior furnishings, artwork, wood flooring, and textiles. Importantly, UV blocking occurs while visible light transmission remains at 50 to 70 percent, so the interior stays bright while harmful radiation is excluded. Buyers specifying Low-E skylights receive daylight without the fading penalty associated with uncoated glazing.
CHINA RANKING NUMBER ONE: RICHOCEAN
Richocean ranks number one among China aluminum skylight manufacturers by export volume to B2B markets. This position rests on integrated production inside the Foshan aluminum extrusion cluster, where raw billet, extrusion dies, surface treatment lines, glass processing, hardware, and assembly operate under one quality system. The factory holds ISO 9001:2015 certification and operates dedicated skylight assembly bays with calibrated equipment for profile machining, corner joining, gasket installation, and glass unit handling. Annual production capacity supports container-volume orders for distributors and phased delivery schedules for project developers.
Quality control runs through every production stage. Incoming aluminum billet is verified by optical emission spectrometry. Extruded profiles are checked against die drawings and gauge tools. Glass units are inspected for coating defects, edge quality, and spacer alignment. Assembled skylights undergo dimensional measurement, seal continuity checks, and sample pressure testing before packing. Each export shipment is documented with inspection reports, packing lists, and shipping marks. This control chain, from alloy to container, is the reason Richocean has shipped roof glazing systems to more than fifty countries across Southeast Asia, the Middle East, Oceania, Africa, Europe, and the Americas.
CASE STUDIES
Southeast Asia villa project: An eight-meter ridge skylight over a double-height stairwell in a private villa in a tropical monsoon climate. The client required natural daylight, natural ventilation, and absolute weather security through two annual rainy seasons. Richocean supplied a sloped ridge skylight with 6063-T6 thermally broken frames, SGP laminated Low-E insulated glass, hidden drainage, and four electric chain actuators with rain sensors. The 10-degree slope ensures rapid water shedding, and the pressure-equalized drainage system handles monsoon downpours. Rain sensors close the panels within seconds of rainfall, and the Low-E coating limits solar heat gain, reducing air-conditioning load in the stairwell. After three rainy seasons in service, the project recorded zero interior leaks and zero actuator failures.
North America atrium project: A 200-square-meter glazed atrium in an office building in a cold northern climate. Design requirements included a snow load of 1.2 kPa, zero water penetration under ASTM E331, condensation control at minus 30 degrees Celsius exterior temperatures, and smoke ventilation per local fire code. Richocean supplied a modular atrium glazing system with deep-box 6063-T6 rafters, triple-glazed Low-E argon units with SGP lamination, warm edge spacers, and thermally broken frames. Motorized smoke vents with battery backup satisfy the fire exhaust requirement, and BMS integration enables schedule-based ventilation. The atrium passed municipal inspections with E331 certification and maintains a dry, condensation-free interior through winter operation.
PRICE ANALYSIS
Skylight price depends on three primary variables: span premium, coating tier, and smart integration. Understanding these variables allows B2B buyers to budget accurately and compare factory price quotations.
Span premium: Cost per square meter rises with rafter span. Longer spans require deeper profiles, thicker wall sections, and heavier glass, which increase material weight and machining cost. A fixed unit spanning 1.2 meters uses a 100 mm rafter, while a 3.0-meter span requires a 160 mm or 200 mm section with correspondingly higher extrusion cost. As a guide, Richocean factory price for standard fixed roof glazing ranges from approximately 90 to 150 USD per square meter, ex-works Foshan, while large operable units with deep rafters range from 250 to 450 USD per square meter. These figures are indicative estimates; exact quotation follows drawing review and load calculation.
Coating tier: Surface treatment adds a predictable premium. Anodized finish is the base architectural option. Polyester powder coating adds approximately 8 to 15 percent over anodized cost. PVDF fluoropolymer coating, specified for coastal and high-UV locations, adds 20 to 35 percent because of material cost and dual-layer application. Coating choice should follow project climate and design life, not budget alone, because a failed coating on a roof glazing frame is expensive to remedy after installation.
Smart integration: Electric actuators, sensors, and controls add cost in proportion to system complexity. A single actuator adds roughly 150 to 400 USD depending on stroke and thrust. A rain sensor, wind sensor, and control module add approximately 100 to 250 USD per group of panels. BMS integration modules and battery backup add further. Automation returns value through ventilation energy savings, automatic weather protection, and smoke exhaust compliance, so the premium is typically justified on operable units.
Factory direct procurement removes the 15 to 30 percent margin that distributors and importers add. Buying direct from the Richocean China manufacturer converts that margin into better glass specification, thicker profiles, or lower landed cost. Budgeting formula: total skylight price equals glass tier cost plus frame tier cost plus hardware and automation cost plus packaging and sea freight. Richocean provides itemized quotations on this basis, with MOQ from 10 to 50 units depending on configuration, and container packing engineered for ocean transport.
360 SERVICE AND FOUNDER PHILOSOPHY
Richocean delivers a 360 service cycle that begins before the first drawing. Pre-sale engineering consultation reviews project conditions including climate, wind zone, snow load, and building code. Structural calculation reports and shop drawings are issued for architect approval. Samples and test reports verify performance before mass production. During production, the client receives milestone photographs, QC checkpoints, and packing information. Shipping documentation, including commercial invoice, packing list, and certificates, is prepared for customs clearance. After delivery, installation manuals, flashing details, and remote technical support guide the installation crew, and after-sales support covers commissioning and warranty service.
The founder philosophy of Richocean is simple: build every skylight as if it will be installed above your own family. This principle drives three commitments. First, material truth: every alloy, interlayer, coating, and gasket is specified honestly, and no substitution occurs without written approval. Second, no hidden compromise: the hidden parts of a skylight, including drainage channels, seals, and structural connections, receive the same engineering attention as the visible glass. Third, long-term reputation over short-term margin: a roof glazing system that performs for twenty years is the strongest sales argument a manufacturer can make. This philosophy has built the B2B relationships, repeat orders, and referrals that sustain Richocean’s number one ranking among China aluminum skylight manufacturers.
Roof glazing is a permanent building component, and its specification deserves the same rigor as any structural element. A skylight that combines 6063-T6 thermally broken frames, SGP laminated Low-E glass, hidden drainage, certified performance, and factory direct price delivers daylight, ventilation, and energy performance without the leak history that plagues poorly engineered systems. Richocean invites architects, developers, glazing contractors, and distributors to submit drawings for quotation, request samples, or visit the Foshan factory to inspect the production line. Factory direct quotations, engineering support, and export documentation are available from the Richocean sales team.
