
Skylight Manufacturer China Foshan Factory Price Overhead Laminated Heat Soaked Roof Glazing


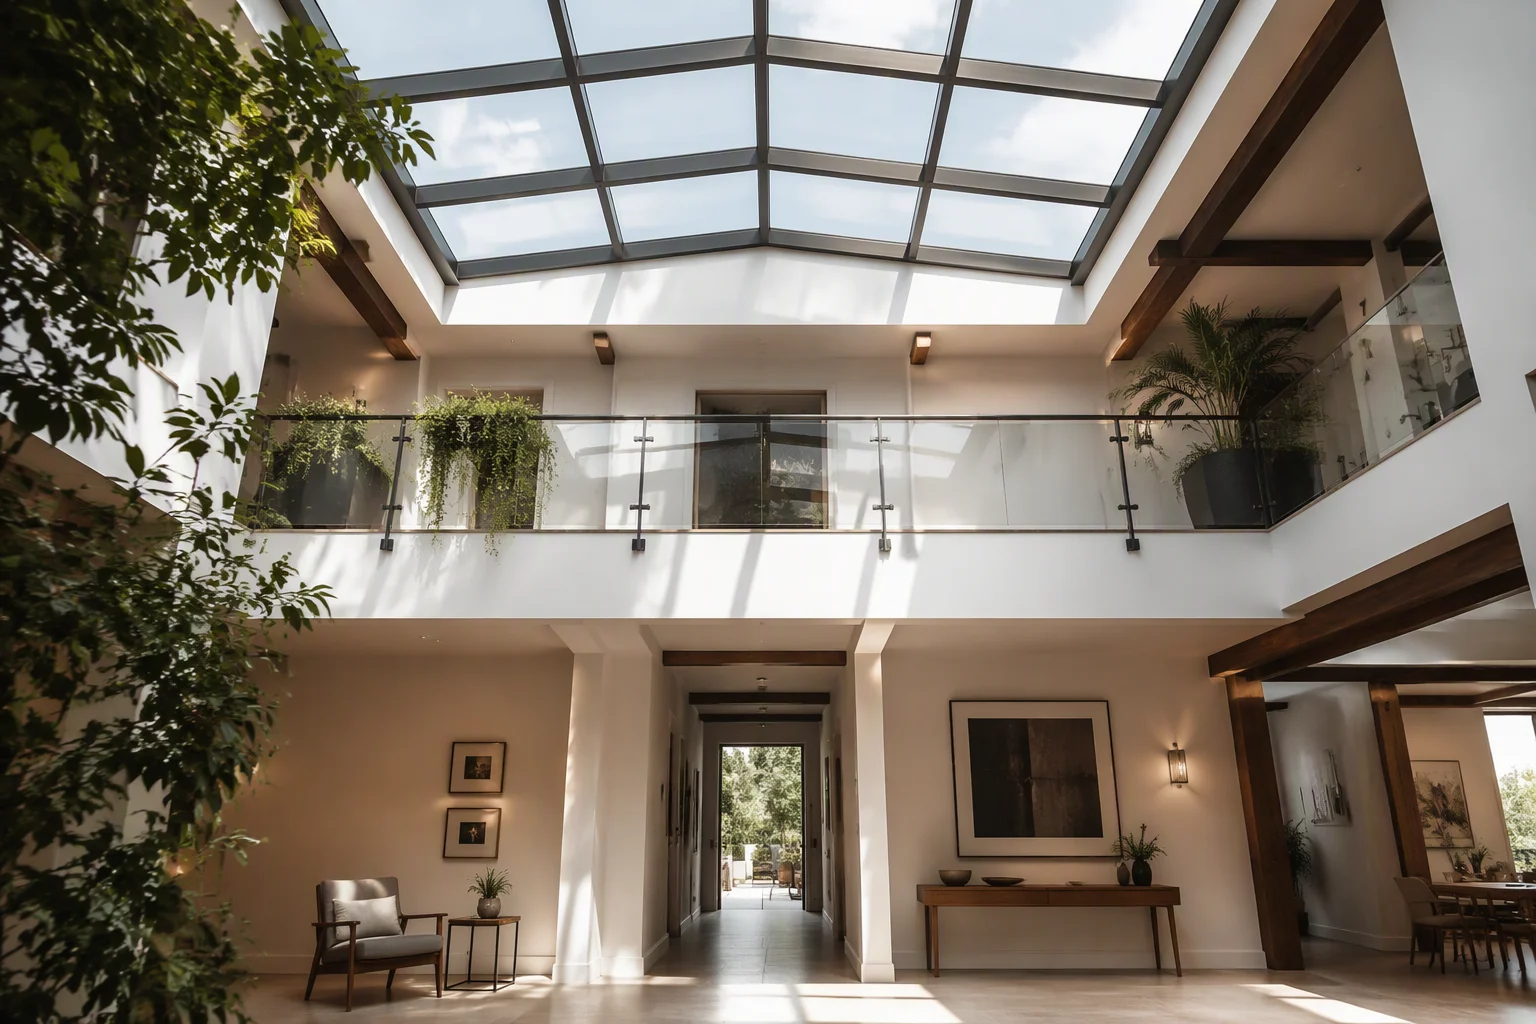
1. System Overview — The Window That Lives on the Roof Plane
A skylight is a window installed in the one surface of the building whose entire job is to shed water, and it is mounted above the one place where falling glass lands on people. Those two facts invert most of what is true about vertical glazing. On a wall, the seal line is the defence and the rain runs off by gravity; on a roof, water sits, pools, drifts under wind pressure and melts back from ice — so the defence is a drainage hierarchy in which seals are the last layer rather than the first, and the flashing is integrated with the roofing membrane instead of caulked over it. The loads invert too: a wall carries wind and its own weight, while a roof pane carries snow drift, ice, ponded water and, where access is possible, the weight of whoever walks on it to clean it. The thermal story inverts as well — warm moist air rises, so the skylight sits at the highest and coldest interior surface in the building, making it the natural condensation magnet that the whole room’s humidity budget must answer. This article covers each inversion: the drainage hierarchy and why flashing is layered rather than sealed; the kerb as a structural member and the load path through it; overhead glass sizing under snow, ice and access loads with the retention and heat-soak requirements that come with being above heads; horizontal solar geometry versus vertical; ceiling condensation discipline; and ventilating units specified against smoke-exhaust duty, where an open sash in a storm is itself a hazard the control logic must solve.
Richocean manufactures overhead aluminium skylight systems in Foshan, Guangdong, in extruded 6063-T6 sections with PA66GF25 thermal breaks, for residential, hospitality, education and commercial roof planes across Europe, North America, the Middle East and Southeast Asia — each unit specified with its kerb height, drainage detail, glass build-up, load classes and, where ventilating, its actuator and smoke-exhaust duty in one schedule.
2. Water Management — Drainage First, Seals Second
The discipline starts by admitting that water will reach the glass edge. On a roof it arrives as standing water, as wind-driven sheet flow, as meltwater running back under an ice edge, and as capillary creep along any surface it can wet. So the system is built as a hierarchy. The first line is geometry: the roof falls away from the unit, the kerb stands high enough that the design water depth plus snow plus the membrane upstand never reaches the glazing line, and the skylight’s own outer surfaces are shaped to throw water away from its rebate rather than along it. The second line is drainage within the unit: the glazing rebate is drained and back-vented, meaning any water past the outer seal has a channel to run in and weep holes to leave by, while the back-vent equalises pressure in the chamber so a gust cannot pump water inward through the seal it is pressing on. The third line is the flashing, and here the rule that decides service life is that flashing is layered with the roofing membrane in shingle order — each upper layer over the one below, so water crossing any junction is directed outward and downward — and is never a bead of sealant laid over the finished roof. Sealant is a maintenance item with a finite life under UV and thermal cycling; a layered flashing detail is a permanent one, and the difference between the two is the difference between a skylight that is resealed every few years and one that is not.
The mounting format is chosen by the roof build-up rather than by preference. A kerb-mounted unit sits on a raised frame, which buys kerb height for deep insulation build-ups, high water tables and heavy snow regions, and separates the skylight’s drainage from the roof membrane’s own detailing. A self-flashing or deck-mounted unit carries its integral skirt and suits shallower build-ups and thinner roof constructions, at the cost of less vertical clearance above the water line. Either way the schedule states the same four numbers: kerb or upstand height, the roof’s design water depth, the snow allowance behind it, and the membrane lap detail — because a kerb height decided before the insulation thickness was fixed is the most common source of a skylight that sits too low in the roof to drain honestly.
3. Kerb Geometry and Structural Load Path — The Member Nobody Specifies
Every load the skylight meets ends in the roof structure through the kerb, and the kerb is the part of the assembly least often engineered: it is frequently assumed to be a carpentry item and left to site. The path is continuous and each link must be rated — glass to setting blocks, blocks to sash, sash to frame, frame to kerb, kerb to structure — and the kerb is where it narrows. It must be a rigid closed section or a properly stiffened frame, not a shallow timber upstand that racks under load; its fixings must be rated against uplift, which on a roof is the governing wind case, since the suction at roof surfaces and especially at corners and edges where units are often placed exceeds the positive pressure a wall sees; and its top must be flat and true in one plane, because a kerb out of level twists the frame, twists the sash, and turns the drainage hierarchy into a set of low points where water stands against seals that were never designed to hold a head of it.
The kerb is also a thermal item, and this is where overhead units fail quietly. A kerb of uninsulated material is a continuous cold bridge around the perimeter of the warmest, most humid air in the building — the ceiling — so the interior surface at that junction drops below dew point and the skylight drips at its own edge while the glass stays dry. The specification answers it with an insulated or thermally broken kerb, the frame’s PA66GF25 breaks continuous through to it, and the interior junction’s surface temperature verified above dew point for the indoor climate. Structurally and thermally, then, the kerb belongs in the same schedule as the glass: it is the load path’s last link and the condensation line’s first. Richocean therefore issues the kerb as part of the unit schedule — section, height, insulation, fixing pattern and uplift rating — rather than leaving it to be inferred on site.
4. Overhead Glass — Snow, Ice and the Falling-Pane Problem
Overhead glazing is sized against loads a vertical window never meets, and the load case that governs is rarely wind. Snow is the first: not the ground snow load but the drifted depth the roof’s own geometry produces — against parapets, in valleys, leeward of equipment, and on the low-pitch planes where drift accumulates rather than sliding off. Ice adds mass and, at eaves and edges, an unbalanced line load. Ponded water contributes where falls are shallow. And where the roof is accessible for maintenance or cleaning, a human access load enters the combination — which changes the glass class entirely, because the pane must then survive a concentrated load at any point, not a distributed one. Sizing follows the applicable glass-load method on those combinations, stated for the pane size and support conditions actually ordered.
The second difference is consequence. When a wall pane fails, it falls outward or stays in its frame; when an overhead pane fails, it falls on people. So the inner ply is laminated as a matter of category rather than option — the interlayer retains the fragments and keeps the pane in the opening, which is also what makes it the attack-resistant and post-breakage layer of the assembly. The outer ply is tempered or heat-strengthened to carry the loads, and where tempered glass is used overhead it is heat-soaked to the applicable standard, because nickel-sulphide inclusions can cause spontaneous breakage months or years after installation and the heat-soak process screens the panes that would fail in service. A schedule that specifies laminated inner ply, heat-soaked outer tempering, and the load combinations behind the thicknesses has answered the two questions a reviewer of overhead glazing actually asks: will it carry the roof’s real loads, and what happens if it breaks.
5. Solar Geometry and Condensation — The Ceiling Is the Building’s Coldest Highest Surface
A horizontal pane does not see the sun the way a wall does. On a vertical elevation, summer sun is high and largely grazes the glass while winter sun, low and useful, enters it — the orientation works in the occupant’s favour. On a roof the relationship inverts: summer sun at high altitude strikes the pane close to normal incidence, delivering the year’s maximum intensity through the year’s least wanted aperture, while winter still contributes substantially because the pane faces the sky all day rather than a horizon. So solar selection for overhead glazing is not the vertical calculation with a different label — the g-value / SHGC target, the coating choice, and often a frit pattern or between-glass blind are all decided by an annual and peak-summer irradiation the wall never sees, and glare becomes a design issue rather than a comfort footnote because the sun is overhead where people sit and work. The schedule states the g-value and light transmittance for the build-up actually ordered, together with the shading strategy, because “low-e glass” alone does not tell a reviewer whether the space below will be usable in July.
Condensation is the same inversion in thermal terms. Warm moist air rises, so the ceiling holds the building’s warmest humid air, and the skylight is the coldest surface in it — the natural place for that moisture to condense, with the result running down the glass and onto the floor below. The answers are layered and all belong in the specification rather than in a site conversation: a low overall U-value so the interior surface stays warm; warm-edge spacers, because the pane edge is the coldest point of the glass and the first to weep; continuous thermal breaks through the frame into the kerb, as covered above; and — the one most often missed — air movement on the interior side. A skylight set into a ceiling recess, boxed behind a light shelf or shadowed by a blind traps a dead air pocket, and stagnant air against cold glass condenses at humidity levels that would never fog an exposed pane. Where the interior climate is humid — pools, kitchens, spas, laundries, crowded atria — the frame carries a condensation channel that collects what does form and routes it out rather than letting it find the plasterboard. Interior humidity control is part of the same answer: no glazing specification survives a room that puts more water into the air than the surface temperature can hold.
6. Ventilating Units and Smoke Exhaust — Actuator Discipline
A venting skylight is a machine that must open reliably, hold open against wind, and close on command — and where it serves as a smoke and heat exhaust ventilator, its reliability is a life-safety function rather than a comfort feature. The specification separates the two duties clearly. For day-to-day ventilation the actuator is sized against the sash weight and the wind pressure on an open sash: a roof-level opening meets higher wind speeds than the wall openings below it, and an actuator undersized for that load stalls, strips its chain or holds the sash crooked against its frame. For smoke-exhaust duty the unit is specified to the applicable standard on its own terms — aerodynamic free area rather than nominal opening size, since the sash, its hinges and the frame all obstruct flow and the effective area is what clears smoke; a temperature class proving the vent still operates in fire conditions; a reliability cycle count; and a fail-safe direction that opens on loss of power rather than closing. The two duties can share a unit, but only if the unit is rated for both — a comfort ventilator is not a smoke vent because someone called it one.
The control logic completes the discipline, and it is where most field problems originate. An open sash in a storm is a hazard: rain drives into the building, wind can tear the sash or its hinges, and the actuator fights a load it was never sized for. So the control carries a rain sensor that closes on wetting and a wind limit that closes above a set speed, both with priorities defined against the smoke-exhaust duty — because in a fire the vent must open regardless of rain, which means the safety function overrides the weather function, and that override hierarchy must be written into the schedule rather than discovered during commissioning. Where the opening is reachable or overlooks a circulation space, fall protection and, on accessible roofs, guard or grille provisions enter the same detail. And the hardware follows the roof’s exposure: stainless or SS316 hinges, arms and fixings in coastal and industrial atmospheres, verified by salt spray, since an actuator bracket corroded at the roof line fails in exactly the conditions it is meant to work in. Richocean separates the two duties in the schedule and documents the override hierarchy before the unit ships, so the smoke function’s priority over the weather function is a written fact rather than a site discovery.
7. Performance Envelope — What an Overhead Skylight Is Rated Against
| Property | Standard | Design Basis |
|---|---|---|
| Water management | EN 12208 basis | Drained and back-vented rebate; flashing layered with membrane, not sealed over it |
| Air permeability | EN 12207 basis | Compression seal lines and closed vent geometry |
| Wind / uplift | EN 12210 basis | Roof suction governs; kerb fixings rated at corners and edges |
| Overhead loads | Applicable glass-load method | Drifted snow, ice, ponding and access loads on the ordered pane size |
| Breakage safety | EN 12600 / EN 14179 basis | Laminated inner ply retains; heat-soaked tempering screens spontaneous breakage |
| Smoke exhaust | EN 12101-2 basis | Aerodynamic free area, temperature class, reliability cycles, fail-safe open |
| Thermal | ISO 10077 basis | Low U-value, warm-edge spacers, broken kerb; interior surfaces above dew point |
| Solar | EN 410 basis | g-value and transmittance for horizontal incidence, with shading strategy |
| Durability | EN 12400 basis | Actuators, hinges, locks and seals cycle-rated to the duty |
| Corrosion | ISO 9227 basis | SS316 hardware at C5-M; salt-spray-verified finish; no water traps |
8. Skylight Formats Compared
| Aspect | Fixed Overhead Unit | Venting / SHEV Unit | Walk-on Roof Glazing |
|---|---|---|---|
| Function | Daylight only | Ventilation, and smoke exhaust where rated | Daylight plus terrace or roof circulation above |
| Glass build-up | Laminated inner ply, heat-soaked outer | As fixed, sized for open-sash loads | Multi-ply laminated to access load class, anti-slip surface |
| Moving parts | None — the reliability advantage | Actuator, hinges, locks, sensors, control logic | Usually none; load path dominates |
| Governing load | Snow drift and uplift | Wind on the open sash; fire-condition operation | Concentrated access load at any point |
| Water detail | Drained rebate and layered flashing | As fixed, plus sill drainage on the open side | As fixed, plus level-threshold drainage discipline |
| Maintenance | Cleaning access only | Actuator, sensor and cycle checks at interval | Surface, anti-slip and glass-edge inspection |
9. Technical FAQ
Usually because sealant was the water barrier rather than the flashing. On a roof, water stands, pools and is driven under pressure; a bead of sealant laid over a finished roof has a finite UV and thermal-cycle life, and once it fails there is no second line behind it. The correct hierarchy runs the other way: geometry first — falls away from the unit, kerb height clearing design water depth plus snow plus membrane upstand; then internal drainage — a drained and back-vented glazing rebate where water past the outer seal runs to a channel and out through weeps, with back-ventilation equalising pressure so a gust cannot pump water inward; then flashing layered with the roofing membrane in shingle order, upper over lower, so every junction directs water outward and down. Sealant in that detail is a maintenance item, not the defence. If the leak appears at the interior edge rather than the glass, suspect an uninsulated kerb: that is condensation from the cold bridge, not water from the roof.
Two answers, both non-negotiable. On load: the pane is sized against the roof’s real combinations — drifted snow depth produced by the roof’s own geometry, not the ground load; ice mass and edge line loads; ponding on shallow falls; and, where the roof is accessible for cleaning, a human access load that changes the glass class entirely because the pane must then survive a concentrated load at any point. On consequence: when an overhead pane fails it falls on people, so the inner ply is laminated as a category requirement — the interlayer retains fragments and keeps the pane in the opening — and where the outer ply is tempered it is heat-soaked, because nickel-sulphide inclusions can cause spontaneous breakage long after installation and the heat-soak process screens those panes. A schedule that states the load combinations, the thicknesses, the laminated inner ply and the heat-soak has answered what a reviewer of overhead glazing actually asks.
Not by naming. Smoke and heat exhaust duty is specified on its own terms to EN 12101-2 basis: aerodynamic free area rather than nominal opening size — because sash, hinges and frame all obstruct flow and only the effective area clears smoke; a temperature class proving operation in fire conditions; a reliability cycle count; and a fail-safe direction that opens on loss of power. A comfort ventilator may open reliably in mild weather and still fail every one of those. The control logic also inverts the usual priority: rain sensors and wind limits must close the sash in a storm, yet in a fire the vent must open regardless of rain, so the safety function overrides the weather function — and that hierarchy belongs in the schedule, not in a commissioning conversation. One unit can carry both duties, but only if it is rated for both.
Often it is the junction rather than the glass, and the diagnosis separates the two. Warm moist air rises, so the ceiling holds the building’s warmest humid air and the skylight is the coldest surface in it; the pane edge is the coldest point of the glass, and an uninsulated kerb is a continuous cold bridge around the perimeter where condensation forms while the glass centre stays dry. The layered answer: low overall U-value; warm-edge spacers; continuous thermal breaks through the frame into an insulated or thermally broken kerb; interior surface temperature verified above dew point for the indoor climate. Then the two items most often missed — air movement and a collection path. A unit boxed into a ceiling recess or shadowed by a blind traps stagnant air that condenses at humidity an exposed pane would never fog, so the detail must let room air wash the interior surface; and in humid interiors the frame carries a condensation channel that collects what forms and routes it out instead of letting it find the plasterboard. Finally, interior humidity control: no specification survives a room adding more moisture than its surface temperature can hold.
10. China Market Positioning — Why Foshan, Why Richocean
Overhead skylight systems concentrate a specific supply chain: 6063-T6 extruded frame and sash sections with drained, back-vented rebate geometries; PA66GF25 thermal breaks continuous into the kerb; laminated and heat-soaked glazing processed to overhead load classes; kerb and flashing sets detailed to layer with the roofing membrane rather than sit on it; chain and spindle actuators rated by force and cycle class, with SHEV-rated units where smoke duty applies; stainless and SS316 hinges, arms and fixings for roof-line exposure; warm-edge spacers, seal systems and condensation channels; and finishes verified by salt spray for a position that takes the full weather. Foshan in Guangdong runs that chain in one ecosystem: extrusion, glass processing including lamination and heat soaking, hardware supply, finishing lines, and the assembly discipline that makes a drained rebate actually drain. Richocean manufactures overhead aluminium skylight systems in Foshan for residential, hospitality, education and commercial roof planes across Europe, North America, the Middle East and Southeast Asia, delivering each unit with its kerb height and drainage detail, glass build-up and load basis, solar values, actuator and smoke-exhaust duty, and hardware corrosion class documented in one file — the record that lets the project check the roof-plane logic instead of trusting a rendered image.
11. Example Applications
Illustrative configuration; not a quoted project. A double-height residential atrium specifying three fixed overhead units on a low-pitch roof in a snow region: kerb-mounted format with kerb height set from the roof’s design water depth plus drifted snow allowance plus the membrane upstand, flashing layered with the roofing membrane in shingle order, drained and back-vented glazing rebates with weeps sized for the pitch, laminated inner ply with heat-soaked outer tempering sized against the drifted-snow and uplift combination for the ordered pane sizes, solar-control coating with a stated g-value and light transmittance for horizontal incidence, warm-edge spacers and continuous thermal breaks into an insulated kerb, and interior surface temperature verified above dew point for the heated atrium. The controlling decisions are the kerb height resolved after the insulation thickness was fixed, the load combination taken from the roof’s own drift geometry rather than the ground snow figure, and the ceiling detail left open so room air washes the interior surface instead of trapping a dead pocket.
Illustrative configuration; not a quoted project. A school sports hall specifying a line of venting skylights with smoke-exhaust duty over the hall and a walk-on glazed section over the changing-room circulation: SHEV-rated units specified on aerodynamic free area with their temperature class and reliability cycle count stated, actuators sized against the roof-level wind pressure on an open sash, control logic with rain-sensor and wind-limit closure and an explicit override hierarchy so the smoke function opens regardless of weather, fail-safe direction open on power loss, fall protection where the opening is reachable, SS316 hinges, arms and fixings for the site’s exposure, and the walk-on section with multi-ply laminated glass to its access load class and an anti-slip surface with its own drainage detail at the level threshold. Here the controlling decisions are separating comfort ventilation from smoke duty in the schedule, writing the override hierarchy before commissioning rather than during it, and treating the walk-on pane as a structure with a concentrated-load case rather than as a thicker version of the fixed unit.
12. Price Drivers — What Actually Moves the Cost
On overhead glazing the cost follows the load and the duty. Glass leads: drifted-snow and access load combinations drive thickness and ply count, and the laminated inner ply plus heat-soaked outer tempering are category requirements rather than upgrades, so the build-up prices the safety honestly. Kerb and mounting format follow — a kerb-mounted unit with its raised frame, insulation and layered flashing detail costs more than a shallow deck-mounted one and buys the drainage height that deep build-ups and snow regions need. Ventilating machinery prices the duty: actuator force rating, cycle class, and whether the unit carries SHEV rating with its aerodynamic free area, temperature class and reliability testing — a rated smoke vent is not a comfort ventilator with a badge. Solar control adds coatings, frits or between-glass blinds, decided by the horizontal-incidence calculation. Condensation engineering — warm-edge spacers, thermally broken kerbs, condensation channels — prices the interior surface performance that decides whether the unit drips in January. Hardware corrosion class and finish close the list per the roof’s exposure. Indicative ranges only, not offers; final pricing depends on pane sizes, load combinations, kerb height, venting duty and the documented exposures.
13. Installation, Commissioning and Maintenance
Installation starts with the opening and the kerb, before the unit is lifted: the kerb is verified flat and true in one plane, at the specified height above the finished roof, structurally fixed against uplift at the spacing the calculation produced, and insulated or thermally broken as detailed — because every later problem in a skylight traces back to a kerb that was out of level, too low, or left as a carpentry item. The flashing is then layered with the roofing membrane in shingle order, upper over lower, with the lap dimensions and membrane compatibility confirmed against the roofing contractor’s detail rather than assumed at the junction; sealant is applied only where the detail calls for it as a secondary line. The unit is set, fixed and levelled so its own falls and weeps drain outward rather than holding water at the rebate, glazing is set on blocks to the specified bearing, and the interior junction is finished so room air can wash the glass edge instead of trapping a dead pocket. Where venting, the actuator is fitted, its stroke and force checked against the sash weight and the open-sash wind case, and the control logic proved — rain closure, wind-limit closure, and the smoke-duty override that opens regardless. Commissioning is the physical protocol the design promised: weeps and drainage channels demonstrated clear and flowing; seal lines compressed uniformly; glass build-up, lamination and heat-soak documentation verified against the schedule; actuator operation, sensor response and override hierarchy proven and recorded; and the kerb, fixing and flashing inspection recorded for the file. Maintenance is roof discipline: weeps and channels cleared seasonally, since a blocked weep turns a drained rebate into a pond; flashing laps, membrane junctions and sealant condition inspected at interval with resealing treated as the maintenance item it is; glass and edges inspected for damage and for the anti-slip surface where walk-on; actuators, hinges, arms and fixings inspected for corrosion and re-lubricated, with cycle count checked against rating on SHEV units where the schedule requires periodic function testing; drainage outlets and roof falls around the unit kept clear of debris and standing water; and the annual check of kerb level, unit alignment and interior surface condition that catches a cold bridge or a blocked weep before it becomes a plasterboard problem.
14. 360° Service, Engineering Philosophy and Conclusion
Richocean works overhead skylight systems as roof-plane assemblies whose numbers travel together: the kerb height set from the roof’s real water depth, snow and build-up; the drainage hierarchy built geometry-first with a drained back-vented rebate and flashing layered into the membrane; the glass sized against drifted snow, ice, ponding and access loads with laminated retention and heat-soaked tempering as category requirements; the solar values stated for horizontal incidence with the shading strategy behind them; the condensation discipline carried through warm edges, broken kerbs and interior air movement; and, where venting, comfort duty separated from smoke-exhaust duty with the override hierarchy written down. OEM and ODM service covers residential atria, hospitality and education roof planes, sports halls and commercial daylighting, from single fixed units to vented lines with SHEV duty and walk-on glazed sections, delivered with the documentation — kerb and drainage detail, glass build-up and load basis, class tests, actuator ratings, corrosion class — that lets the project verify the roof-plane logic.
The founding philosophy fits the format exactly: a skylight is not a window turned upside down, it is a window that lives in the building’s weather-shedding surface and above the people who use it — so every layer is counted, every load path named and every failure consequence designed for. That is what a system schedule is for. For a project quotation, a kerb-height and drainage check against the roof build-up, a glass load review for the site’s snow and access conditions, or a venting and smoke-duty specification, send the roof construction, the opening geometry and the required classes: the assembly will be calculated, documented and delivered as one system.
