
Skylight Manufacturer China Foshan Factory Price Roof Curb Flashing Laminated Glass


1. System Overview — A Hole in the Roof, Sealed at the Interface
A skylight is a roof opening glazed to bring daylight into the space below, and the honest engineering question of a skylight is not the glass or the frame, it is the interface, because a skylight is a hole in the building’s primary weather layer and the place it leaks is where it meets the roof, not the glass. What defines a skylight is the curb and the flashing: the curb that sits on the roof, the flashing that wraps the curb, and the sealant that ties the flashing to the glazing, and the water the roof sheds around that curb is what the flashing must redirect. Richocean manufactures skylights in Foshan from 6063-T6 aluminum, with a curb and flashing detailed to the roof, laminated glazing, condensation control, and snow and wind rating to the surrounding roof.
Three questions decide whether a skylight works: whether the curb and the flashing are detailed to the roof they sit on, whether the glazing is laminated and rated to the load and the fall, and whether the condensation is managed, because a skylight is the coldest part of the roof and the place the roof would otherwise weep. The interface is the product, and the glazing and the condensation are what make the interface work.
2. Roof Curb and Flashing — Where the Skylight Meets the Roof
The curb and the flashing are where the skylight meets the roof, and they are the interface the skylight is sealed at:
- The curb: the curb is a low wall that sits on the roof and carries the skylight frame above the roof surface, and the curb height is set to the roof profile and the roof drainage, so the skylight sits clear of the roof and the water sheds around it
- The flashing: the flashing wraps the curb and the roof, and it redirects the roof water that falls behind the curb, so the water is led around and over the curb and not under the glazing
- Sealant line: the sealant ties the flashing to the glazing and the flashing to the roof, and the sealant is the last line of the interface, so it is a sealant line designed to move, not a static bead
- Step flashing: where the roof is a slope with a roof, the flashing is stepped with the roof so the water is led down and out at each step, and the step flashing follows the roof geometry
- Curb drainage: the water that reaches the curb is drained over the flashing and down the roof, so the water is routed out and not stored at the interface
- Interface design movement: the curb, the flashing and the roof move differently, and the sealant is pre-checked so the designed movement at the joint is within the sealant capacity, so the sealant holds for the life of the roof
The curb and the flashing are the interface the skylight is sealed at, because the skylight is a hole in the roof and the water the roof sheds around the curb is what the flashing must redirect. The sealant is the last line of the interface, and it is a sealant line designed to move, not a static bead, because the curb, the flashing and the roof move differently. The interface is pre-checked so the designed movement at the joint is within the sealant capacity, which is the part of a skylight that a static bead would not manage.
3. Glazing — Laminated, Rated to Load and to Fall
- Laminated glazing: the skylight is glazed with laminated glass, and the laminate holds the glass if it breaks, so the glass does not fall into the space below, which is the fall protection of the skylight
- Interlayer: the interlayer is a PVB or an SGP, and the interlayer is set to the fall requirement, so the glass holds and the interlayer is the component that carries the fall load
- Rated to load: the glazing is rated to the snow and the wind load the surrounding roof carries, because the skylight is part of the roof and must hold the load the roof holds
- Edge support: the glass is supported around its full perimeter in the curb, and the edge support and the sealant line follow the curb profile
- Coating: a Low-E coating is set to the project’s thermal and solar specification, with the coating on the correct surface for the climate, so the daylight comes in without the heat the glass would otherwise pass
- Safety glass: the glazing is classified to EN 12600, and the laminate is the safety that the glass holds if it is struck or breaks
The glazing is laminated and rated to the load and to the fall, because the skylight is part of the roof and must hold the snow and the wind the surrounding roof holds, and the laminate holds the glass if it breaks so it does not fall into the space below. The interlayer is the component that carries the fall load, and the Low-E coating brings the daylight in without the heat, so the glazing is the safety and the thermal of the skylight.
4. Condensation — The Coldest Part of the Roof
- Why condensation: the skylight is the coldest part of the roof, because the glass is set above the roof and exposes the space to the full temperature difference, and the glass is the surface the interior air meets, so the glass is the place the roof would otherwise weep
- Low-E and cavity: a Low-E coating and the cavity keep the interior glass surface above dew point, and the coating is the part of the skylight that holds the condensation
- Glazing build: the glazing build is set to the project’s thermal specification, and the insulated glazing is the thermal performance of the skylight
- Condensation control: where the temperature difference is large, condensation control is set to the glass, and the glass surface is held above dew point, so the skylight does not weep in the cold season
- Frame break: the aluminum frame carries a thermal break, so the frame is not the cold bridge that would condense, and the break is part of the condensation control
- Detail: the curb and the frame are detailed so the interior reveal is held above dew point, and the reveal is the part of the skylight a non-broken frame would not manage
The skylight is the coldest part of the roof, because the glass is set above the roof and exposes the space to the full temperature difference, and the glass is the surface the interior air meets. The Low-E coating and the cavity keep the interior glass surface above dew point, and the aluminum frame carries a thermal break so the frame is not the cold bridge that would condense. The curb and the frame are detailed so the interior reveal is held above dew point, which is the part of a skylight that a non-broken frame would not manage.
5. Ventilation — The Operable Skylight
- Fixed vs operable: the skylight is fixed for daylight, or operable for ventilation, and the operable skylight is the one that brings the air as well as the light
- Operable mechanism: the operable skylight is opened by an electric actuator, and the actuator is set to the sash weight and the travel, so the skylight opens and closes reliably
- Rain sensor: the operable skylight has a rain sensor, so the skylight closes on rain, and the sensor is the weather protection of the operable skylight
- Control: the operable skylight is set to a control, so it opens and closes to the ventilation requirement, and the control is set to the space it serves
- Fail-safe: the operable skylight is set to close on a power loss, so the skylight is secure and weathertight when the power is off
- Ventilation function: the operable skylight brings the stack ventilation of the roof, and the air is drawn up and out at the skylight, so the operable skylight is the exhaust of the space below
The skylight is fixed for daylight, or operable for ventilation, and the operable skylight is the one that brings the air as well as the light. The operable skylight is opened by an electric actuator set to the sash weight and the travel, and it has a rain sensor so it closes on rain, and it is set to close on a power loss, so the skylight is secure and weathertight when the power is off. The operable skylight brings the stack ventilation of the roof, and the air is drawn up and out at the skylight, so the operable skylight is the exhaust of the space below.
6. Performance Specification Table
| Parameter | Standard / Basis | Typical Value |
|---|---|---|
| Alloy | 6063-T6 | 170 MPa yield |
| Frame walls | Manufacturer spec | 1.6–2.4 mm, thermal break |
| Curb and flashing | Detailed to the roof | sealant to movement |
| Glazing | EN 12600 | laminated, PVB or SGP |
| Coating | Low-E | set to thermal / solar |
| Structural performance | ASTM E330 | tested to snow and wind |
| Water resistance | ASTM E547 | tested per project spec |
| Operable actuator | 24V DC, SELV | rated to sash weight |
| Rain sensor | Weather protection | closes on rain |
| Hardware | SS304 / SS316 | SS316 for coastal |
7. System Comparison — Fixed vs Operable vs Solar
| Criterion | Fixed Skylight | Operable Skylight | Solar Skylight |
|---|---|---|---|
| Function | daylight only | daylight + ventilation | daylight + power |
| Glazing | laminated insulated | laminated, operable sash | PV laminated |
| Mechanism | none | actuator + rain sensor | PV + inverter |
| Condensation | Low-E + cavity | Low-E + cavity | Low-E + cavity |
| Interface | curb + flashing | curb + flashing + sash seal | curb + flashing |
| Relative cost | base | premium | premium |
8. Technical FAQ
Q: Where does a skylight actually leak?
A: At the interface, not the glass. The skylight is a hole in the roof, and the place it leaks is where it meets the roof, the curb and the flashing, not the sealed glazing. The water the roof sheds around the curb is what the flashing must redirect, and the sealant is the last line of the interface, so it is a sealant line designed to move, not a static bead, because the curb, the flashing and the roof move differently. The interface is pre-checked so the designed movement at the joint is within the sealant capacity, which is the part of a skylight that a static bead would not manage, and the cure of most skylight leaks is a detailed curb and flashing, not a thicker glass.
Q: Why is the skylight the coldest part of the roof?
A: Because the glass is set above the roof and exposes the space to the full temperature difference, and the glass is the surface the interior air meets, so the glass is the coldest surface in the room. The Low-E coating and the cavity keep the interior glass surface above dew point, and the aluminum frame carries a thermal break so the frame is not the cold bridge that would condense. The curb and the frame are detailed so the interior reveal is held above dew point, which is the part of a skylight that a non-broken frame would not manage, and it is why a skylight condenses in the cold season when the surrounding roof does not.
Q: Why must the glazing be laminated?
A: Because the skylight is above a space people are in, and if the glass breaks, the glass must not fall into the space below. The laminate holds the glass if it breaks, and the interlayer is the component that carries the fall load, so the glass holds and does not drop. The glazing is also rated to the snow and the wind the surrounding roof carries, because the skylight is part of the roof and must hold the load the roof holds, and the glazing is classified to EN 12600, so the laminate is the safety that the glass holds if it is struck or breaks.
Q: What is an operable skylight for?
A: For ventilation, because the operable skylight brings the air as well as the light. It is opened by an electric actuator set to the sash weight and the travel, and it has a rain sensor so it closes on rain, and it is set to close on a power loss, so the skylight is secure and weathertight when the power is off. The operable skylight brings the stack ventilation of the roof, and the air is drawn up and out at the skylight, so the operable skylight is the exhaust of the space below, and the fixed skylight is the daylight without the air.
9. China Market Position — Why Richocean
Richocean manufactures skylights in Foshan with automated extrusion, CNC fabrication and in-house anodizing and coating lines, exporting to Europe, North America, the Middle East, and Southeast Asia. Factory-direct supply reduces cost versus Western distributors, with EN/ASTM documentation, curb and flashing coordination and glazing integration guidance supplied per project.
10. Illustrative Project Applications
Example A — Atrium Fixed Skylight (Illustrative)
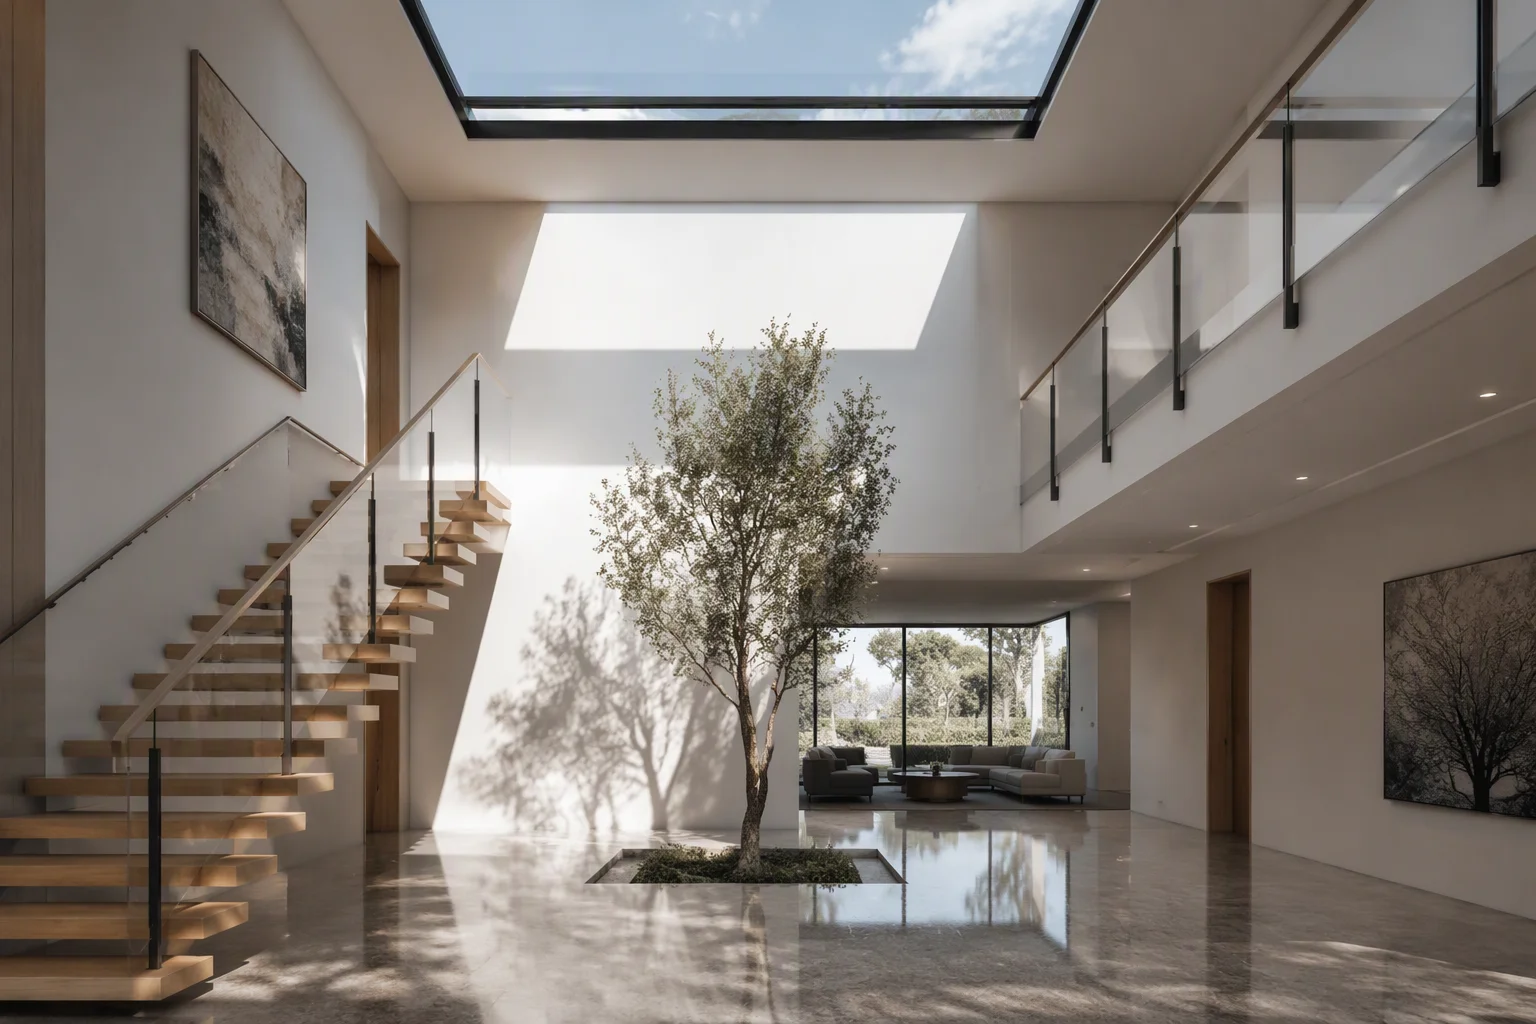
A large fixed skylight in a slim aluminum curb frame with a flashing detailed to the roof, laminated Low-E glazing rated to the snow and the wind of the surrounding roof, and the curb and the frame detailed so the interior reveal is held above dew point, bringing daylight into a double height atrium. Illustrative configuration; not a quoted project.
Example B — Operable Roof Skylight (Illustrative)
An operable skylight with a curb and a flashing detailed to the roof, laminated Low-E glazing, an electric actuator rated to the sash weight and a rain sensor that closes on rain, set to close on a power loss, bringing the stack ventilation of the roof to the space below in a coastal setting with SS316 hardware. Illustrative configuration; not a quoted project.
11. Price Factors — What Drives Cost
Skylights are usually quoted per unit, and the rate rises with the size, the glazing and the interface. Cost drivers include:
- Size: the width and the height of the opening, which set the frame and the glazing and the curb
- Curb and flashing: the curb and the flashing detailed to the roof, and the sealant line designed to move
- Glazing build: the laminated insulated glazing, with the interlayer set to the fall requirement and the Low-E coating set to the thermal and solar
- Condensation control: the Low-E and the cavity and the thermal break, which hold the glass and the frame above dew point
- Operable mechanism: the actuator rated to the sash weight, and the rain sensor and the control, where the skylight is operable
- Load rating: the snow and the wind rating to the surrounding roof, which set the frame and the glazing
- Finish and exposure: powder coat, anodized or PVDF, with C5-M and SS316 for coastal sites
12. Installation, Commissioning & Maintenance
- Setting out: the roof opening checked for square, level and plumb, and the curb set on the roof to its profile, so the skylight sits clear of the roof and the water sheds around it
- Flashing: the flashing wrapped to the curb and the roof, and the step flashing set to the roof geometry, so the water is led around and over the curb and not under the glazing
- Sealant: the sealant line set to the movement, so the sealant holds for the life of the roof, and the sealant is the last line of the interface
- Glazing: the glazing set in the curb to its edge support, and the sealant line following the curb profile, so the glass is supported around its full perimeter
- Operable check: the actuator and the rain sensor tested through the full travel, so the skylight opens and closes and closes on rain and on a power loss
- Condensation check: the glass and the frame confirmed to the project’s condensation specification, so the reveal is held above dew point
- Maintenance: periodic inspection of the flashing, the sealant line and the glazing, with the interface checked for the movement and the sealant for the hold
Handover should record the opening, the curb and the flashing, the glazing and the interlayer, the condensation control and, where operable, the actuator and the rain sensor, and the maintenance interval for the flashing, the sealant line and the glazing.
13. 360° Service & Founder Philosophy
Richocean’s 360 service covers schedule review and shop drawings, curb and flashing checks, glazing and interlayer coordination, condensation control and, where operable, actuator and rain sensor specification, installation and commissioning guidance and warranty terms on profiles, glazing, the interface and the hardware. The founder’s philosophy — Passion Plus Extreme Requirements Equals Peace of Mind — means every curb, flashing and glazing must hold for the life of the roof, because a skylight is only as good as its sealed interface and its glass held above dew point.
14. Conclusion
The Skylight Manufacturer China Foshan Factory Price Roof Curb Flashing Laminated Glass advantage is total — 6063-T6 thermally broken frames, a curb and a flashing detailed to the roof, laminated glazing rated to the load and to the fall, condensation control to the project’s specification and, where operable, an actuator and a rain sensor, delivered directly from Richocean’s Foshan factory. Send your drawings with the opening dimensions and the roof profile for a project-specific quotation.
