
Skylight Manufacturer China Factory Price Aluminum Roof Glass Motorized Vent SGP Laminated


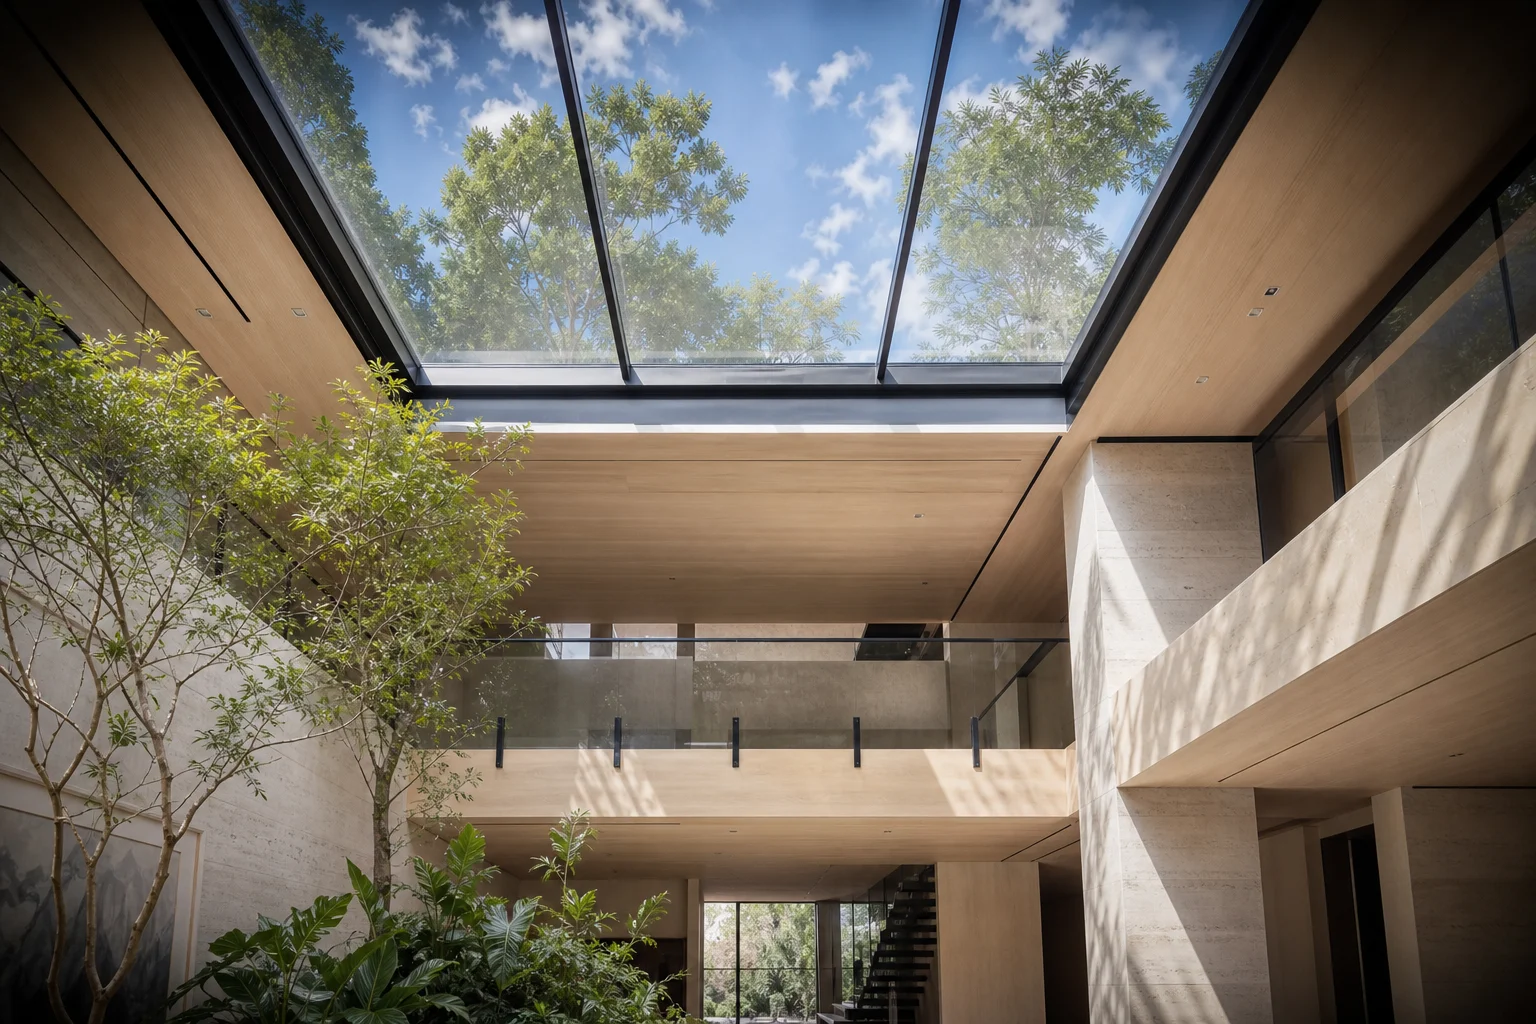
1. System Overview — Glazing That Must Shed Water and Never Drop It
The Skylight Manufacturer China Factory Price Aluminum Roof Glass Motorized Vent SGP Laminated benchmark — Richocean’s skylights are roof glazing systems engineered around two obligations that horizontal and pitched glass carry and vertical glass does not: water must be reliably shed, and the pane must remain in place even after breakage. As a Foshan factory, Richocean builds skylight systems in 6063-T6 alloy with SGP-laminated overhead glazing, condensation-managed frames and optional motorized venting at factory-direct pricing.
Most roof glazing failures reported on site are not glass failures at all: they are water finding a path around a rebate, or condensation forming on a cold frame and dripping into a room. Both are detailing problems, which is why skylights are engineered as a drainage and thermal system rather than as a frame with glass in it.
2. Core Material Science — 6063-T6 Roof Frames
A roof frame carries glass at an angle, so it resists a combination of wind uplift, self-weight and, on accessible roofs, occasional foot traffic. Richocean specifies 6063-T6 aluminum aged to 170 MPa yield, with frame wall thickness of 2.0–3.0 mm, steel or heavy-section reinforcement across wide spans, and CNC-machined corner and drainage details held to 0.1 mm accuracy so rebates align and water paths stay continuous.
Thermal breaking matters more on a skylight than on a wall window: a cold bridge at the frame produces a cold surface, and a cold surface in a humid room produces condensation exactly where it will drip.
3. Glazing Specification — Overhead Glass Is a Safety Topic First
Glass above head height is treated differently from vertical glazing, and the specification follows that logic:
- Laminated with SGP interlayer: the standard build for overhead glazing, retaining post-break integrity
- Build options: double glazed Low-E laminated units for thermal performance, or triple glazed for cold climates
- Impact classification: assessed to EN 12600 for the application
- Deflection: thickness verified for span and design pressure per ASTM E1300 principles, since a roof pane spans in a different load direction to a wall pane
- Solar control: Low-E or solar-control coatings and, where required, fritting to manage heat gain and glare below
- Self-cleaning options: hydrophilic coatings to reduce maintenance on sloping glazing
For large openings, glazing is typically broken into bays with a structural mullion, because one very large overhead pane becomes a handling and replacement problem as well as a structural one.
4. Drainage, Thermal Break and Condensation Engineering
This is the engineering that separates a skylight that stays dry from one that leaks after the first storm and drips every winter:
- Drainage: rebates and channels sized to carry water to the perimeter under wind-driven flow, with overflow paths
- Outlets: concealed weep paths discharging onto the roof, not down a wall face
- Gaskets: continuous EPDM at glass and frame, plus a secondary seal line where the design requires it
- Thermal break: polyamide isolation so the inner frame stays above the dew point
- Condensation control: warm-edge glazing spacers and a drained gutter below the glazing line where interior humidity is high
- Air and water: tested to ASTM E283 and ASTM E547
- Uplift: structural performance engineered to the project’s design pressure, since roof glazing sees uplift rather than pressure
In humid climates or over pools and atria, the condensation strategy is agreed at design stage, because it can change the glazing build, the frame depth and the drainage layout.
5. Venting and Automation — Fixed, Manual or Motorized
Skylights are often the most effective place to release hot air, so venting is usually part of the brief:
- Fixed: daylight only, with the simplest and most reliable weather seal
- Manual vent: pole or crank operation for reachable units
- Motorized vent: 24 V DC actuator for high or inaccessible units, with switch or remote control
- Integration: KNX, ZigBee, RS485 or BMS control, including group zoning across several units
- Sensor logic: rain sensors closing automatically, and temperature or CO2 triggers opening for ventilation
- Smoke ventilation: alarm interface to open units for smoke clearance where a fire strategy requires it
- Fail-safe behaviour: battery backup and manual override where the unit is part of an egress or smoke strategy
Opening roof glazing adds a moving seal to a gravity-driven drainage detail, so the sealing strategy for a venting unit is genuinely different from a fixed one and is specified accordingly.
6. Performance Specification Table
| Parameter | Standard / Basis | Typical Value |
|---|---|---|
| Alloy | 6063-T6 | 170 MPa yield |
| Overhead glazing | SGP laminated | laminated build as standard |
| Impact classification | EN 12600 | assessed per application |
| Glass deflection | ASTM E1300 basis | sized to span and pressure |
| Frame U-value (thermal break) | NFRC 100 | 1.6–2.4 W/m2K |
| Air Leakage | ASTM E283 | tested per project spec |
| Water Resistance | ASTM E547 | tested per project spec |
| Structural / uplift | ASTM E330 | engineered to design pressure |
| Actuator supply (venting) | SELV per IEC 60364 | 24 V DC |
7. Configuration Comparison — Dome vs Flat vs Pitched Skylight
| Criterion | Flat Glass | Pitched Glass | Dome / Acrylic |
|---|---|---|---|
| Daylight quality | clear, undistorted | clear, with view | diffuse, slight distortion |
| Water shedding | relies on falls and drainage | naturally self-shedding | self-shedding by curvature |
| Thermal build | double or triple glazed unit | double or triple glazed unit | limited insulating options |
| Safety requirement | laminated overhead build | laminated overhead build | fracture behaviour differs |
| Relative cost | highest (frame and glazing) | high | lowest |
8. Technical FAQ
Q: Why is laminated glass with an SGP interlayer used for skylights?
A: Because glass above head height must retain post-break integrity. An SGP interlayer keeps the pane together and in its frame after breakage far more reliably than standard laminates, which is why it is the default specification for overhead glazing rather than an upgrade.
Q: Why do skylights drip even when they do not leak?
A: That is condensation, not leakage. A poorly thermally broken frame becomes a cold surface in a warm humid room and water condenses on it. The fix is engineering rather than sealing: a polyamide thermal break, warm-edge spacers, and a drained gutter below the glazing line in high-humidity spaces.
Q: How much fall does a flat glass skylight need?
A: A flat skylight relies on a designed fall plus drainage channels and outlets, because gravity is doing the work without the help of pitch. Where the roof structure allows pitch, a pitched unit sheds water more naturally; where it does not, the drainage detail must be sized for wind-driven rain.
Q: Can a skylight be opened for ventilation?
A: Yes — manual, crank or 24 V DC motorized venting is available, and motorized units can be linked to rain sensors, a thermostat or a BMS. A venting unit has a moving seal in a gravity drainage detail, so its sealing strategy is specified separately from a fixed unit.
9. China Market Position — Why Richocean
Richocean manufactures skylight and roof glazing systems in Foshan with automated extrusion, CNC fabrication, and glazing and actuator assembly lines, and exports to Europe, North America, the Middle East, and Southeast Asia. Factory-direct supply reduces cost versus Western distributors, with EN/ASTM documentation and installation guidance supplied per project.
10. Illustrative Project Applications
Example A — Double-Height Living Space (Illustrative)
A large fixed skylight specified with SGP-laminated double glazed units, a thermally broken frame and a drained gutter below the glazing line to manage winter condensation in a heated interior. Illustrative configuration; not a quoted project.
Example B — Restaurant Atrium Ventilation (Illustrative)
Motorized venting roof units used to release warm air from an atrium, linked to a temperature sensor for automatic operation, with laminated overhead glazing and rain closure on the same logic. Illustrative configuration; not a quoted project.
11. Price Factors — What Drives Cost
Skylights are quoted per unit because glazing build, bay count and drainage detailing dominate cost. Cost drivers include:
- Opening size and bay count: large spans need reinforced mullions and more glazed bays
- Glazing build: double vs triple glazed laminated units, and SGP vs standard interlayers
- Frame specification: thermal break, reinforcement and depth needed for drainage
- Configuration: flat, pitched or hybrid units, and their interface with the roof waterproofing
- Venting: fixed vs manual vs motorized actuation with sensors and control
- Safety and access: impact assessment, glazing retention and safe access for cleaning or replacement
- Coatings: Low-E, solar control, fritting or self-cleaning finishes
- Finish: powder coat vs anodized, and colour-matching to the roof or facade
12. Installation, Commissioning & Maintenance
Roof glazing is only as good as its interface with the roof, so the installation brief extends beyond the frame:
- Roof interface: the frame’s upstand and the roof waterproofing must be detailed and sequenced together
- Falls: kerb or upstand set so the designed fall is achieved and no ponding occurs at the frame
- Drainage continuity: outlets connected so water leaves the frame and the roof on the same path
- Commissioning: venting actuators’ travel limits set, sensor logic tested, and closure verified against rain
- Access: a safe method for cleaning and glazing replacement planned before installation, not after
- Maintenance: periodic clearing of drainage channels and outlets, gasket inspection, and checks on actuator seals
Handover should record the glazing build, the drainage layout, the venting control logic and the maintenance interval for channels, gaskets and actuators.
13. 360° Service & Founder Philosophy
Richocean’s 360 service covers roof survey and shop drawings, glazing deflection and uplift review, drainage and condensation detailing, actuator and control coordination, installation video guidance, and warranty terms on profiles, glazing and actuators. The founder’s philosophy — Passion Plus Extreme Requirements Equals Peace of Mind — means every pane, gasket and drainage path must satisfy the strictest global standards.
14. Conclusion
The Skylight Manufacturer China Factory Price Aluminum Roof Glass Motorized Vent SGP Laminated advantage is total — 6063-T6 thermally broken roof frames, SGP-laminated overhead glazing, engineered drainage and condensation control, and 24 V DC motorized venting with sensor and BMS integration, delivered directly from Richocean’s Foshan factory. Send your roof drawings with pitch and interface details for a project-specific quotation.
